
BEDS3
BATHS2 full 1 partial
SQUARE FEET2,294
MLS#MDBC2168496
STATUSPENDING
PROPERTY TYPEResidential - Single Family
SUBDIVISIONSTEVENSON
SCHOOLBALTIMORE COUNTY PUBLIC SCHOOLS
Property Description
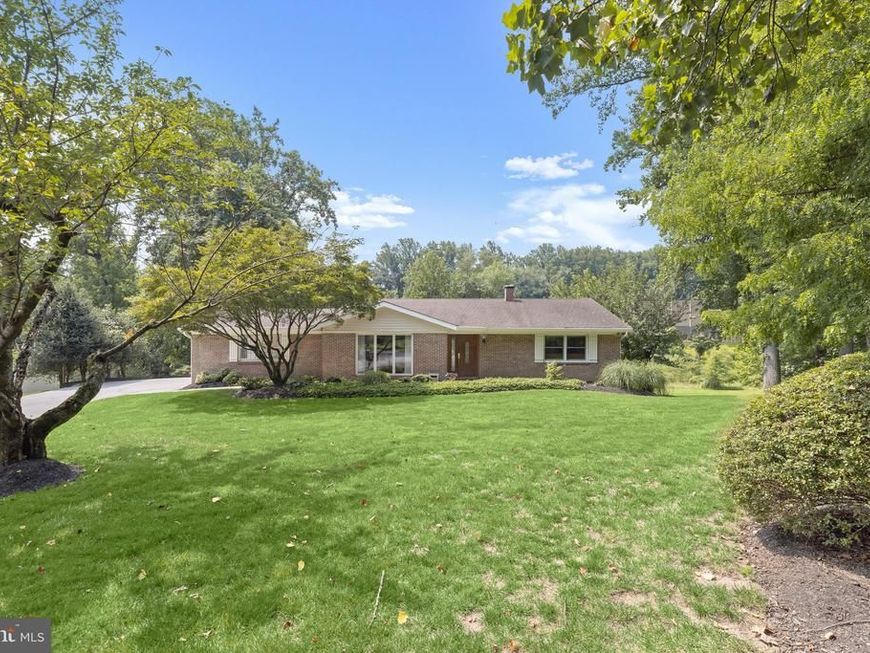
Welcome to this charming ranch-style home tucked away at the end of a quiet cul-de-sac in the sought-after Stevenson neighborhood, set on a picturesque one-acre lot. Offering three bedrooms and two-and-a-half bathrooms, this home features an inviting open floor plan filled with abundant natural light and a neutral color palette. The spacious living and dining rooms are ideal for both everyday living and entertaining, highlighted by rich hardwood floors and a large picture window in the dining area. The renovated kitchen is beautifully appointed with stainless steel appliances, granite countertops, a tile backsplash, 42-inch cabinetry, a center island with seating, and a sun-filled breakfast room ideal for casual meals, morning coffee, or an extra living space. Sliding glass doors lead to a bright four-season sun room with a soaring cathedral ceiling and skylights, creating the perfect space to relax while overlooking the private backyard with an outdoor deck. The primary bedroom suite offers a walk-in closet and an updated private bathroom featuring a walk-in shower. Two additional bedrooms and a shared hall bathroom complete the main level, with hardwood floors waiting beneath the bedroom carpets. Downstairs, the finished walk-out lower level expands the living space with a spacious recreation room, and a half bathroom. Also located on this level is a laundry room, endless storage space and a cedar closet. Additional highlights include a generator and a new oil tank.
Property Features
Property Type: Residential - Single Family
Basement: Yes
Basement: Connecting Stairway, Full, Fully Finished, Heated, Improved, Interior Access, Outside Entrance, Rear Entrance, Walkout Level, Water Proofing System, Windows
Cooling: Central A/C
Fuel Type: Oil
Heating: Central, Forced Air
Home Style: Ranch/Rambler
Lot Size: 0.99 Acres
Roof Type: Shingle
Stories: 2.0
Taxes: $4,964
Year Built: 1971
Feature Descriptions
Additional Structures: Above Grade, Below Grade
Appliances: Built-In Microwave, Dishwasher, Disposal, Dryer, Exhaust Fan, Icemaker, Oven/Range - Electric, Refrigerator, Stainless Steel Appliances, Washer, Water Dispenser, Water Heater
Exterior: Brick, Vinyl Siding
Exterior: Exterior Lighting, Gutter System
Flooring: Carpet, Ceramic Tile, Hardwood
Interior: Bathroom - Tub Shower, Bathroom - Walk-In Shower, Breakfast Area, Built-Ins, Carpet, Ceiling Fan(s), Dining Area, Entry Level Bedroom, Kitchen - Eat-In, Kitchen - Island, Kitchen - Table Space, Primary Bath(s), Recessed Lighting, Upgraded Countertops, Walk-in Closet(s), Wood Floors
Lot: Cul-de-sac, Front Yard, Landscaping, No Thru Street, Open, Rear Yard, SideYard(s)
Lot Dimensions: 0.99 Acre(S)
Parking Features: Asphalt Driveway
Parking Notes: 8 Total Parking Spaces
Rooms: Living Room, Dining Room, Primary Bedroom, Bedroom 2,Bedroom 3,Kitchen, Foyer, Breakfast Room, Sun/Florida Room, Laundry, Recreation Room, Storage Room, Utility Room, Bathroom 2,Primary Bathroom, Half Bath
Sewer: Public Sewer
SQFT Above Finished: 1694
SQFT Below Finished: 600
SQFT Total Finished: 2294
Structure Type: Detached
Total Garage/Parking Spaces: 8
Water: Public
Windows: Casement, Double Pane, Energy Efficient, Insulated, Screens, Sliding, Transom, Vinyl Clad
Room Sizes
Foyer: 5 x 13 Level - Main
Dining Room: 18 x 10 Level - Main
Living Room: 18 x 15 Level - Main
Kitchen: 13 x 12 Level - Main
Breakfast Room: 11 x 15 Level - Main
Sun/Florida Room: 19 x 12 Level - Main
Primary Bedroom: 16 x 13 Level - Main
Primary Bathroom: 6 x 9 Level - Main
Bedroom 2: 16 x 11 Level - Main
Bathroom 2: 7 x 9 Level - Main
Bedroom 3: 10 x 9 Level - Main
Recreation Room: 21 x 21 Level - Lower 1
Laundry: 13 x 10 Level - Lower 1
Storage Room: 22 x 19 Level - Lower 1
Utility Room: 20 x 17 Level - Lower 1
Half Bath: 5 x 8 Level - Lower 1
Storage Room: 23 x 7 Level - Lower 1
Storage Room: 7 x 5 Level - Lower 1
Local Schools
School District: BALTIMORE COUNTY PUBLIC SCHOOLS
Listed By / Shown By
Listed By
Agency Name: Northrop Realty
Agency Phone: 4106537700
Shown By
Agency Title: Berkshire Hathaway HomeServices Homesale Realty
Agency Phone: +18003833535

 First American
Estimate Your Payment
Estimated Payment
$ 1,924.01 per month $1,335.34 Principal & Interest $413.67 Property Tax $175.00 Homeowner's Insurance
1 Whisperwood Court | MLS# MDBC2168496
This single family home located at 1 Whisperwood Court, Baltimore, MD 21208 is currently listed for sale with an asking price of $600,000. This property was built in 1971 and has 3 bedrooms and 2 full and 1 partial baths with 2294 sq. ft. Whisperwood Court is located in the STEVENSON subdivision within the BALTIMORE COUNTY PUBLIC SCHOOLS school district. Search STEVENSON real estate on www.hsvtours.com today.