
BEDS3
BATHS2 full 1 partial
SQUARE FEET2,030
MLS#MDBC2176314
STATUSACTIVE
PROPERTY TYPEResidential - Single Family
SUBDIVISIONBRITINAY
SCHOOLBALTIMORE COUNTY PUBLIC SCHOOLS
Property Description
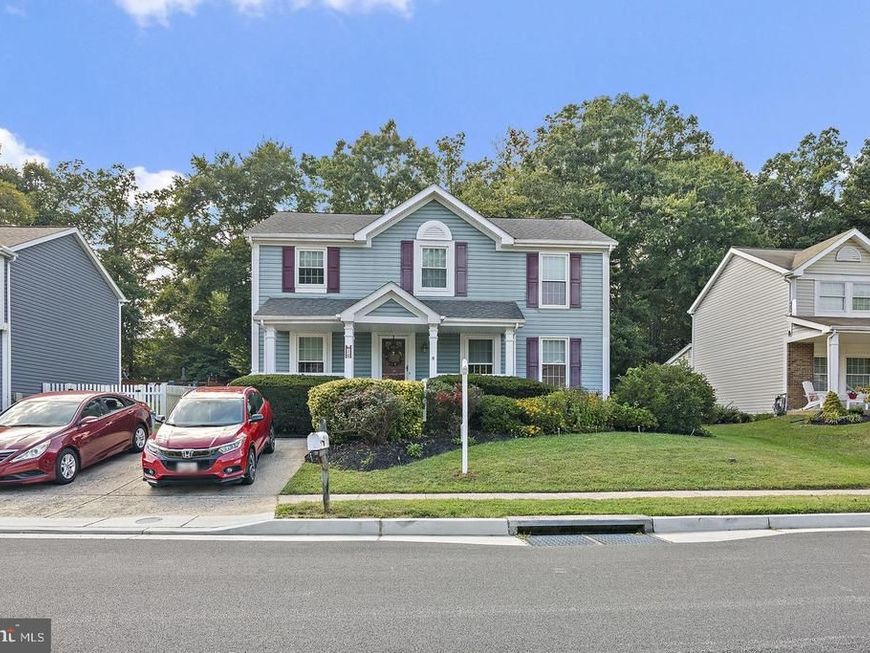
This 3-bedroom, 2.5-bath detached Colonial sits on a wooded lot with mature trees for privacy. A foyer welcomes you in, opening to a carpeted living room and dining area, both accented by crown molding and chair rail detail. The kitchen features granite countertops and flows into a sun-filled bay-window breakfast nook and an adjoining family room, where laminate flooring carries through the kitchen, family room, hallway, and foyer, and a sliding glass door leads out to the wood deck. A half bath completes the main level. Upstairs, all three bedrooms and two full baths are located on the same level. The primary suite features a vaulted ceiling, an arched accent window, a walk-in closet, and a private en-suite bath with a double vanity and separate water closet. Down the hall, two additional bedrooms — one with its own walk-in closet — share a second full bath with a tub. The full unfinished basement below provides additional storage and flexible space, with laundry and mechanicals already in place. Outside, a covered porch and wood deck extend the living space outdoors into a private, tree-lined backyard. With its traditional Colonial layout and practical three-level design, this home offers a solid combination of everyday function, indoor-outdoor space, and room to make it your own.
Property Features
Property Type: Residential - Single Family
Basement: Yes
Basement: Full, Unfinished
Cooling: Heat Pump(s)
Fireplaces: 1
Fuel Type: Electric
Heating: Heat Pump(s)
Home Style: Colonial
Lot Size: 0.26 Acres
Roof Type: Architectural Shingle
Stories: 3.0
Taxes: $4,499
Year Built: 1988
Feature Descriptions
Additional Structures: Above Grade, Below Grade
Appliances: Dryer, Washer, Dishwasher, Exhaust Fan, Freezer, Disposal, Microwave, Refrigerator, Icemaker, Oven/Range - Electric
Building Name: NONE AVAILABLE
Exterior: Vinyl Siding
Exterior: Sidewalks
Fireplace: Equipment, Screen
Flooring: Laminated, Carpet
Interior: Primary Bath(s), Upgraded Countertops, Window Treatments, Carpet
Location: Suburban
Lot: Front Yard, Rear Yard
Lot Dimensions: 0.26 Acre(S)
Municipality: Parkville
Parking Features: Concrete Driveway, Paved Driveway
Pet Restrictions: No Pet Restrictions
Sewer: Public Sewer
Special View Info: Garden/Lawn, Street, Trees/Woods
SQFT Above Finished: 2030
SQFT Total Finished: 2030
Structure Type: Detached
Water: Public
Windows: Screens
Local Schools
High School: PARKVILLE HIGH & CENTER FOR MATH/SCI
Middle School: PINE GROVE
Elementary School: CARNEY
School District: BALTIMORE COUNTY PUBLIC SCHOOLS
Listed By / Shown By
Listed By
Agency Name: EXP Realty, LLC
Agency Phone: 4106389555
Shown By
Agency Title: Berkshire Hathaway HomeServices Homesale Realty
Agency Phone: +18003833535

 First American
Estimate Your Payment
Estimated Payment
$ 1,545.43 per month $1,034.89 Principal & Interest $374.92 Property Tax $135.63 Homeowner's Insurance
10 Biscay Court | MLS# MDBC2176314
This single family home located at 10 Biscay Court, Baltimore, MD 21234 is currently listed for sale with an asking price of $465,000. This property was built in 1988 and has 3 bedrooms and 2 full and 1 partial baths with 2030 sq. ft. Biscay Court is located in the BRITINAY subdivision within the BALTIMORE COUNTY PUBLIC SCHOOLS school district. Search BRITINAY real estate on www.hsvtours.com today.