
BEDS2
BATHS2 full 1 partial
SQUARE FEET1,546
MLS#MDBC2173324
STATUSACTIVE
PROPERTY TYPEResidential - Townhouse
SUBDIVISIONANNEN WOODS
SCHOOLBALTIMORE COUNTY PUBLIC SCHOOLS
Property Description
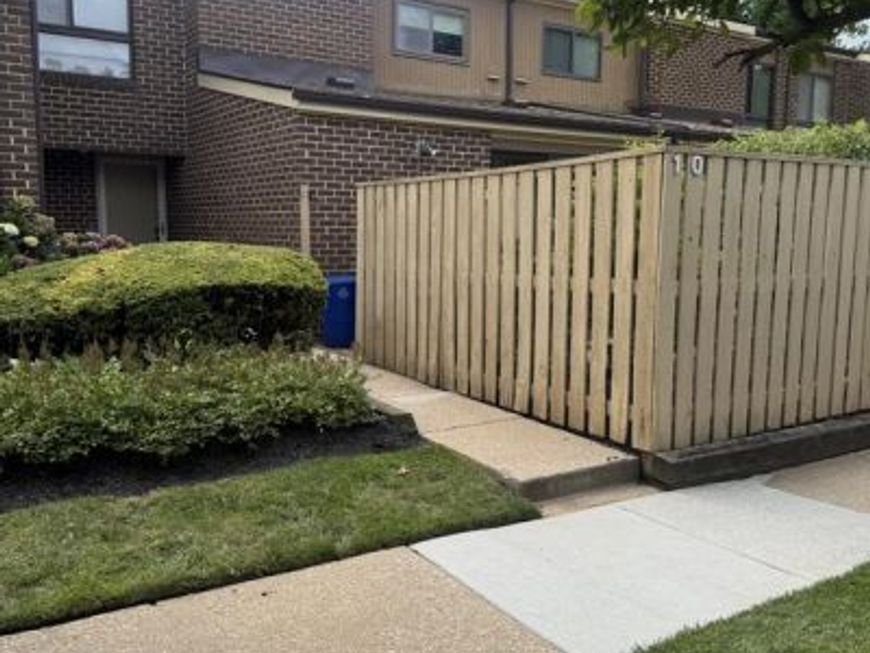
Beautifully maintained and upgraded throughout, this 2BR/2.5BA townhome is located in the gated community of Annen Woods. Community amenities included are the pool, tennis court and secure entry gate. Inside the home is the new kitchen, new water heater, spacious LR/DR with F/P and sliders to the enclosed rear patio, front family room off the kitchen with sliders to a private front garden & patio. The upper level boasts 2 large bedrooms and 3 full bathrooms. All bathrooms have been remodeled. Primary BR has a super walk-in closet. Absolutely move-in condition!
Property Features
Property Type: Residential - Townhouse
Fireplaces: 1
Fuel Type: Natural Gas
Heating: 90% Forced Air
Home Style: Contemporary
Stories: 2.0
Taxes: $2,426
Year Built: 1976
Feature Descriptions
Accessibility: Chairlift
Additional Structures: Above Grade, Below Grade
Community Amenities: Club House, Common Grounds, Gated Community, Pool - Outdoor, Tennis Courts
Condo/Coop Fee: $600.91/Monthly
Exterior: Brick
Interior: Floor Plan - Open
Pet Restrictions: Case by Case Basis
Rooms: Living Room, Dining Room, Primary Bedroom, Bedroom 2,Kitchen, Den, Primary Bathroom, Full Bath
Sewer: Public Sewer
SQFT Above Finished: 1546
SQFT Total Finished: 1546
Structure Type: Interior Row/Townhouse
Water: Public
Room Sizes
Den: 18 x 11 Level - Main
Kitchen: 14 x 10 Level - Main
Living Room: 26 x 17 Level - Main
Primary Bedroom: 15 x 15 Level - Upper 1
Bedroom 2: 13 x 10 Level - Upper 1
Local Schools
School District: BALTIMORE COUNTY PUBLIC SCHOOLS
Listed By / Shown By
Listed By
Agency Name: Long & Foster Real Estate, Inc.
Agency Phone: 4104530500
Shown By
Agency Title: Berkshire Hathaway HomeServices Homesale Realty
Agency Phone: +18003833535

 First American
Estimate Your Payment
Estimated Payment
$ 906.74 per month $622.94 Principal & Interest $202.17 Property Tax $81.64 Homeowner's Insurance
10 Cobbler Court, Unit F | MLS# MDBC2173324
This townhouse located at 10 Cobbler Court, Unit F, Baltimore, MD 21208 is currently listed for sale with an asking price of $279,900. This property was built in 1976 and has 2 bedrooms and 2 full and 1 partial baths with 1546 sq. ft. Cobbler Court, Unit F is located in the ANNEN WOODS subdivision within the BALTIMORE COUNTY PUBLIC SCHOOLS school district. Search ANNEN WOODS real estate on www.hsvtours.com today.