
BEDS3
BATHS1 full 1 partial
SQUARE FEET1,520
MLS#MDBC2175420
STATUSPENDING
PROPERTY TYPEResidential - Single Family
SUBDIVISIONVILLAGE OF VANDERWAY
SCHOOLBALTIMORE COUNTY PUBLIC SCHOOLS
Property Description
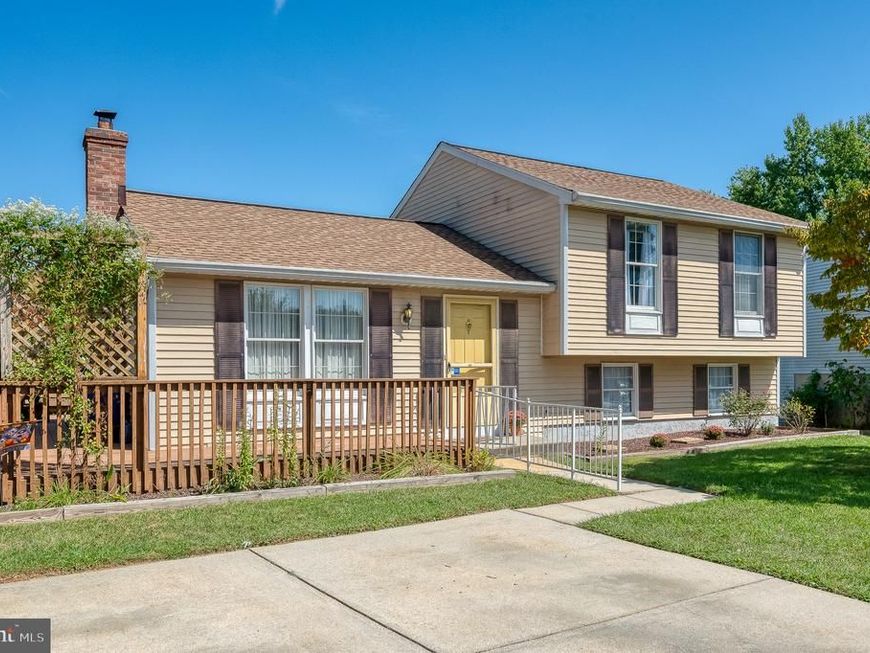
Welcome to this well-maintained split-level home nestled in a quiet cul-de-sac. With four levels and 2000 sq. ft., this home has plenty of space. Step inside to find a warm and inviting interior. The eat-in kitchen is just steps away from the dining room with chair molding and a newer slider to the rear maintenance-free deck. You'll find a bright living area, while the first lower level features a family room, a bathroom, and a laundry/utility room. The second lower level provides ample storage and a wood stove. This is the perfect space for a future rec room or extra bedroom. Upstairs, the primary suite includes a walk-in closet and private access to the full bathroom. Enjoy outdoor gatherings on the expansive deck or relax on the charming porch. The concrete driveway accommodates two vehicles, while a convenient shed offers additional outdoor storage. Don't miss the opportunity to make this delightful property your own! There are Andersen windows and a new roof was installed in 2023.
Property Features
Property Type: Residential - Single Family
Basement: Yes
Basement: Heated, Improved, Space For Rooms, Unfinished, Windows
Cooling: Central A/C, Ceiling Fan(s)
Fireplaces: 1
Fuel Type: Electric
Heating: Forced Air
Home Style: Split Level
Lot Size: 0.15 Acres
Roof Type: Architectural Shingle
Stories: 4.0
Taxes: $3,403
Year Built: 1983
Feature Descriptions
Accessibility: 2+ Access Exits
Additional Structures: Above Grade, Below Grade
Appliances: Built-In Microwave, Dishwasher, Disposal, Dryer, Exhaust Fan, Icemaker, Oven/Range - Electric, Refrigerator, Washer, Water Heater
Exterior: Combination
Exterior: Sidewalks, Street Lights
Fencing: Partially
Fireplace: Insert, Wood
Flooring: Carpet, Laminated
Interior: Attic, Bathroom - Tub Shower, Breakfast Area, Carpet, Chair Railings, Dining Area, Floor Plan - Traditional, Formal/Separate Dining Room, Kitchen - Eat-In, Kitchen - Table Space, Pantry, Primary Bath(s), Stove - Wood, Walk-in Closet(s), Window Treatments, Other
Lot: Cul-de-sac
Lot Dimensions: 0.15 Acre(S)
Parking Features: Concrete Driveway
Parking Notes: 2 Total Parking Spaces
Sewer: Public Sewer
SQFT Above Finished: 1520
SQFT Total Finished: 1520
Structure Type: Detached
Total Garage/Parking Spaces: 2
Water: Public
Windows: Screens
Local Schools
High School: PERRY HALL
Middle School: PINE GROVE
Elementary School: SEVEN OAKS
School District: BALTIMORE COUNTY PUBLIC SCHOOLS
Listed By / Shown By
Listed By
Agency Name: American Premier Realty, LLC
Agency Phone: 4435120090
Shown By
Agency Title: Berkshire Hathaway HomeServices Homesale Realty
Agency Phone: +18003833535

 First American
Estimate Your Payment
Estimated Payment
$ 1,164.36 per month $778.73 Principal & Interest $283.58 Property Tax $102.05 Homeowner's Insurance
10 Melanie Court | MLS# MDBC2175420
This single family home located at 10 Melanie Court, Baltimore, MD 21234 is currently listed for sale with an asking price of $349,900. This property was built in 1983 and has 3 bedrooms and 1 full and 1 partial baths with 1520 sq. ft. Melanie Court is located in the VILLAGE OF VANDERWAY subdivision within the BALTIMORE COUNTY PUBLIC SCHOOLS school district. Search VILLAGE OF VANDERWAY real estate on www.hsvtours.com today.