
BEDS3
BATHS1 full
SQUARE FEET1,160
MLS#PACT2138704
STATUSACTIVE
PROPERTY TYPEResidential - Single Family
SUBDIVISIONWESTTOWN PARK
SCHOOLWEST CHESTER AREA
Property Description
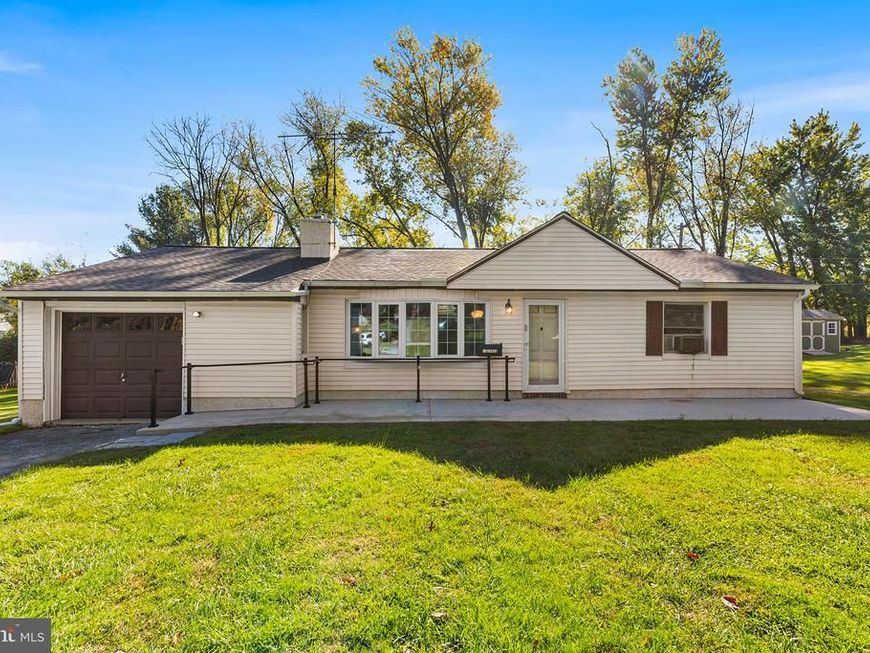
Looking for an opportunity to build some sweat equity in West Chester? This 3-bedroom, 1-bath ranch home offers plenty of potential for buyers willing to put in a little work and make it their own. Located in the desirable West Chester Area School District, the home sits on a spacious, level lot and offers the convenience of one-floor living. Step inside to a living room featuring hardwood floors, a fireplace, and a large coat closet. To the right, you'll find three bedrooms and a full bathroom. Beyond the living room are a separate dining room and kitchen, with access to a three-season room overlooking the backyard. The large unfinished basement provides plenty of storage space and possibilities for future use. Outside, you'll find a welcoming front porch, a generous flat yard, an attached garage, and driveway parking for approximately three cars. An additional feature is the home's generator, providing a valuable backup power option. The home is ready for its next chapter and offers a great opportunity to update and improve over time while building equity in a sought-after West Chester location. Property is being sold as-is. Bring your ideas and see the potential this property has to offer!
Property Features
Property Type: Residential - Single Family
Basement: Yes
Basement: Unfinished
Cooling: Window Unit(s)
Fireplaces: 1
Fuel Type: Propane - Leased
Garage: 1
Heating: Baseboard - Hot Water
Home Style: Ranch/Rambler
Lot Size: 0.40 Acres
Roof Type: Shingle
Stories: 1.0
Taxes: $4,001
Year Built: 1955
Feature Descriptions
Accessibility: Level Entry - Main
Additional Structures: Above Grade
Electric: 100 Amp Service, Generator
Exterior: Aluminum Siding
Fireplace: Wood
Flooring: Hardwood
Interior: Bathroom - Tub Shower, Entry Level Bedroom, Floor Plan - Traditional, Wood Floors
Lot Dimensions: 0.40 Acre(S)
Municipality: WESTTOWN TWP
Parking Features: Asphalt Driveway
Parking Notes: 4 Total Parking Spaces
Rooms: Living Room, Dining Room, Bedroom 2,Bedroom 3,Kitchen, Den, Basement, Bedroom 1,Bathroom 1
Sewer: Public Sewer
SQFT Above Finished: 1160
SQFT Total Finished: 1160
Structure Type: Detached
Total Garage/Parking Spaces: 4
Utilities: Propane
Water: Public
Local Schools
School District: WEST CHESTER AREA
Listed By / Shown By
Listed By
Agency Name: BHHS Fox & Roach-Media
Agency Phone: 6105663000
Shown By
Agency Title: Berkshire Hathaway HomeServices Homesale Realty
Agency Phone: +18003833535

 First American
Estimate Your Payment
Estimated Payment
$ 1,337.79 per month $888.00 Principal & Interest $333.42 Property Tax $116.38 Homeowner's Insurance
10 S Garden Circle | MLS# PACT2138704
This single family home located at 10 S Garden Circle, West Chester, PA 19382 is currently listed for sale with an asking price of $399,000. This property was built in 1955 and has 3 bedrooms and 1 full baths with 1160 sq. ft. S Garden Circle is located in the WESTTOWN PARK subdivision within the WEST CHESTER AREA school district. Search WESTTOWN PARK real estate on www.hsvtours.com today.