
BEDS5
BATHS3 full 1 partial
SQUARE FEET4,244
MLS#MDPG2200848
STATUSACTIVE
PROPERTY TYPEResidential - Single Family
SUBDIVISIONHERITAGE GLEN-PLAT FIVE
SCHOOLPRINCE GEORGES COUNTY PUBLIC SCHOOLS
Property Description
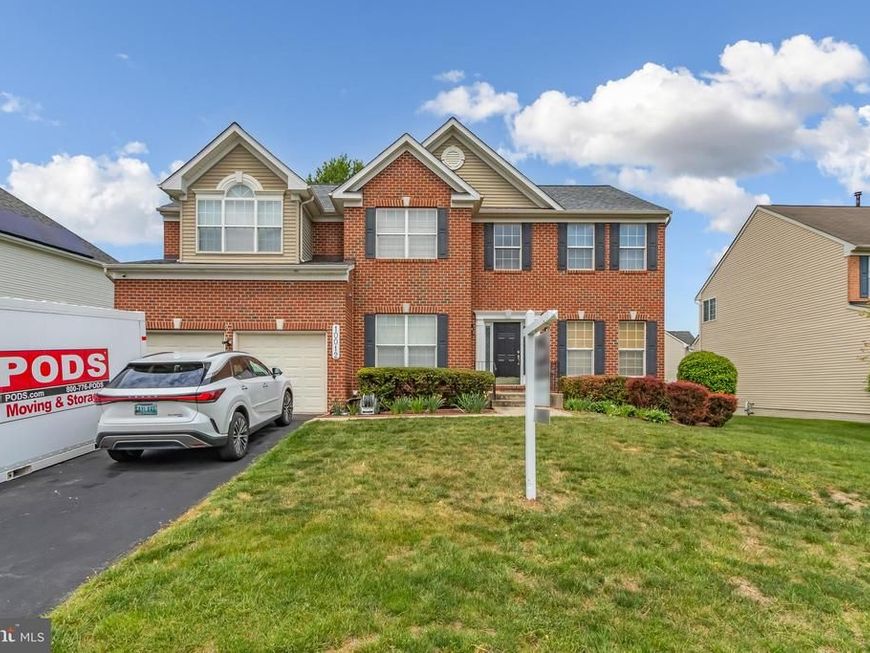
How would you like your Interest Rate and Mortgage reduced with Seller Closing Cost assistance? or how about the VA Assumable Interest Rate @ 3.75%? Welcome to 10012 River Walk Terrace in Upper Marlboro—offering over 4,200 sq ft of well-appointed living space. This 4-bedroom, 3.5-bath home includes a fully finished basement with a private bedroom, perfect for guests or flexible living. Enter through a bright open foyer with dual stair access. Hardwood flooring runs throughout the entire home, including the spacious owner’s suite. The renovated owner’s bath features a 6-foot shower, soaking tub, and modern finishes, while the hallway bath includes a new vanity. The kitchen is equipped with a granite island and brand-new appliances (2025). Enjoy outdoor living on the new full-size deck (2025). Major updates include a new roof (2024), water heater (2022), and a new AC system within the well-maintained HVAC (2026). Complete with a 2-car garage, 4-car driveway, and easy access to I-495, Route 202, Largo Town Center Metro, Morgan Blvd Park & Ride, and Addison Road Station—this home combines space, updates, and convenience.
Property Features
Property Type: Residential - Single Family
Basement: Fully Finished
Basement: Yes
Fireplaces: 1
Fuel Type: Natural Gas
Garage: 2
Heating: Forced Air
Home Style: 10000001216
Lot Size: 0.25 Acres
Stories: 3.0
Taxes: $8,624
Year Built: 2005
Feature Descriptions
Accessibility: Level Entry - Main, Other
Additional Structures: Above Grade, Below Grade
Appliances: Built-In Microwave, Dishwasher, Disposal, Dryer, Energy Efficient Appliances, Icemaker, Oven - Double, Oven - Wall, Refrigerator, Stove, Washer
Exterior: Frame
Exterior: Other, Secure Storage
Fireplace: Fireplace - Glass Doors, Other
Flooring: Wood
HOA Fee: $50.00/Monthly
Interior: Additional Stairway, Attic, Bathroom - Soaking Tub, Bathroom - Walk-In Shower, Ceiling Fan(s), Dining Area, Double/Dual Staircase, Family Room Off Kitchen, Formal/Separate Dining Room, Kitchen - Island, Pantry, Primary Bath(s), Recessed Lighting, Walk-in Closet(s), Wood Floors
Lot Dimensions: 0.25 Acre(S)
Number of Rooms: 11
Parking Features: Free, Paved Driveway, Paved Parking, Unassigned
Parking Notes: 2 Total Parking Spaces
Sewer: Public Sewer
SQFT Above Finished: 2794
SQFT Below Finished: 1450
SQFT Total Finished: 4244
Structure Type: Detached
Total Garage/Parking Spaces: 2
Water: Public
Windows: Energy Efficient
Local Schools
School District: PRINCE GEORGES COUNTY PUBLIC SCHOOLS
Listed By / Shown By
Listed By
Agency Name: Ikon Realty
Agency Phone: 7036583999
Shown By
Agency Title: Berkshire Hathaway HomeServices Homesale Realty
Agency Phone: +18003833535

 First American
Estimate Your Payment
Estimated Payment
$ 2,543.64 per month $1,613.51 Principal & Interest $718.67 Property Tax $211.46 Homeowner's Insurance
10012 River Walk Terrace | MLS# MDPG2200848
This single family home located at 10012 River Walk Terrace, Upper Marlboro, MD 20774 is currently listed for sale with an asking price of $724,990. This property was built in 2005 and has 5 bedrooms and 3 full and 1 partial baths with 4244 sq. ft. River Walk Terrace is located in the HERITAGE GLEN-PLAT FIVE subdivision within the PRINCE GEORGES COUNTY PUBLIC SCHOOLS school district. Search HERITAGE GLEN-PLAT FIVE real estate on www.hsvtours.com today.