
BEDS4
BATHS3 full
SQUARE FEET2,524
MLS#MDMC2259006
STATUSACTIVE
PROPERTY TYPEResidential - Single Family
SUBDIVISIONFAIRVIEW ESTATES
SCHOOLMONTGOMERY COUNTY PUBLIC SCHOOLS
Property Description
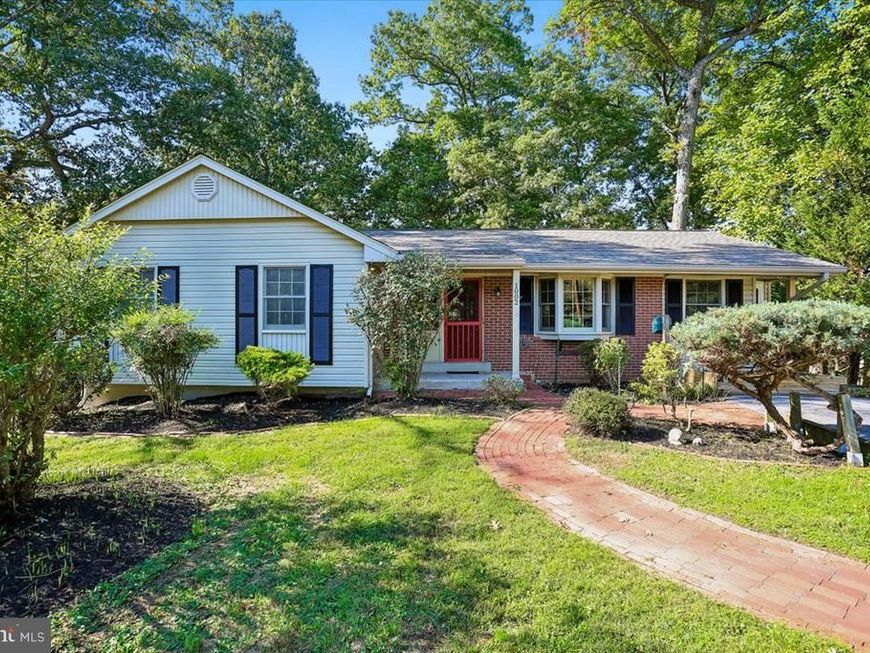
Welcome to 1002 Broadmore Circle, a spacious 4-bedroom, 3-bath home tucked away on a quiet cul-de-sac in Upper Silver Spring. Main level offers hardwood floors, four bedrooms including the primary suite, generous living and dining areas, an eat-in kitchen, and separate family room. A large screened porch overlooks the private .44-acre wooded backyard. Finished lower level adds tremendous versatility with a spacious recreation room and wood-burning fireplace, full bath, hobby room, and an additional bonus room ideal for guests, home office, or potential fifth-bedroom use. Two rear entrances provide convenient access to the patio and backyard, with substantial workshop and storage space completing the lower level. Outside, enjoy mature trees, a brick patio, storage shed, and plenty of room to relax, garden, or entertain. BRAND-NEW ROOF and newly installed radon mitigation system add valuable peace of mind. Located in Fairview Estates and within walking distance of the elementary school, with convenient access to parks, shopping, transportation, and everyday amenities. A solid home with great space, a beautiful lot, and plenty of potential to make it your own. Don’t miss this gem!
Property Features
Property Type: Residential - Single Family
Basement: Yes
Basement: Daylight, Partial, Heated, Interior Access, Outside Entrance, Partially Finished, Full, Rear Entrance, Walkout Level
Cooling: Ceiling Fan(s), Central A/C
Fireplaces: 1
Fuel Type: Natural Gas
Heating: Forced Air
Home Style: Ranch/Rambler
Lot Size: 0.44 Acres
Roof Type: Composite
Stories: 2.0
Taxes: $7,147
Year Built: 1966
Feature Descriptions
Additional Structures: Above Grade, Below Grade
Appliances: Dishwasher, Disposal, Dryer, Exhaust Fan, Extra Refrigerator/Freezer, Humidifier, Oven/Range - Gas, Range Hood, Refrigerator, Stainless Steel Appliances, Water Heater, Washer
Exterior: Brick, Vinyl Siding
Fireplace: Insert
Flooring: Ceramic Tile, Hardwood, Tile/Brick, Other
Interior: Attic, Bathroom - Jetted Tub, Bathroom - Stall Shower, Bathroom - Tub Shower, Breakfast Area, Built-Ins, Ceiling Fan(s), Chair Railings, Combination Dining/Living, Crown Moldings, Entry Level Bedroom, Floor Plan - Traditional, Kitchen - Eat-In, Kitchen - Table Space, Pantry, Primary Bath(s), Recessed Lighting, Wood Floors
Location: Suburban
Lot Dimensions: 0.44 Acre(S)
Parking Notes: 2 Total Parking Spaces
Rooms: Living Room, Dining Room, Primary Bedroom, Bedroom 2,Bedroom 3,Bedroom 4,Kitchen, Family Room, Laundry, Recreation Room, Utility Room, Bathroom 2,Bathroom 3,Bonus Room, Hobby Room, Primary Bathroom
Sewer: Public Sewer
SQFT Above Finished: 1776
SQFT Below Finished: 748
SQFT Total Finished: 2524
Structure Type: Detached
Total Garage/Parking Spaces: 2
Utilities: Above Ground
Water: Public
Windows: Bay/Bow, Double Hung, Screens, Wood Frame
Local Schools
High School: SPRINGBROOK
Middle School: FRANCIS SCOTT KEY
Elementary School: CANNON ROAD
School District: MONTGOMERY COUNTY PUBLIC SCHOOLS
Listed By / Shown By
Listed By
Agency Name: Long & Foster Real Estate, Inc.
Agency Phone: 7039384200
Shown By
Agency Title: Berkshire Hathaway HomeServices Homesale Realty
Agency Phone: +18003833535

 First American
Estimate Your Payment
Estimated Payment
$ 2,105.92 per month $1,335.34 Principal & Interest $595.58 Property Tax $175.00 Homeowner's Insurance
1002 Broadmore Circle | MLS# MDMC2259006
This single family home located at 1002 Broadmore Circle, Silver Spring, MD 20904 is currently listed for sale with an asking price of $600,000. This property was built in 1966 and has 4 bedrooms and 3 full baths with 2524 sq. ft. Broadmore Circle is located in the FAIRVIEW ESTATES subdivision within the MONTGOMERY COUNTY PUBLIC SCHOOLS school district. Search FAIRVIEW ESTATES real estate on www.hsvtours.com today.