
BEDS4
BATHS2 full 1 partial
SQUARE FEET2,345
MLS#MDCR2036602
STATUSACTIVE
PROPERTY TYPEResidential - Single Family
SUBDIVISIONSUMMIT RIDGE
SCHOOLCARROLL COUNTY PUBLIC SCHOOLS
Property Description
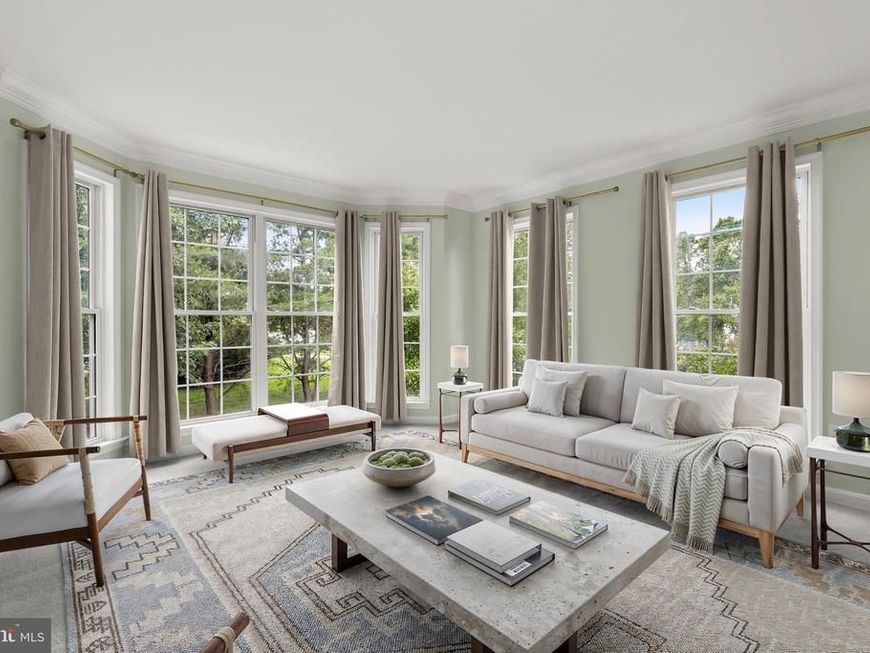
Nestled in a serene setting, this exquisite Colonial-style residence offers a harmonious blend of elegance and comfort, perfect for those seeking a refined lifestyle. Built in 1998, this detached home boasts a timeless brick and vinyl siding exterior, inviting you into a world of sophistication. Step inside to discover a thoughtfully designed interior that spans 2,345 square feet, featuring an open floor plan that seamlessly connects living spaces. The heart of the home is the spacious family room, adorned with crown moldings and a cozy fireplace, creating an inviting atmosphere for gatherings. The gourmet kitchen is a chef's dream, equipped with high-end appliances including a wall oven, cooktop, and refrigerator with icemaker. An expansive island and breakfast area provide ample space for culinary creativity and casual dining. The main level also features a convenient laundry area and a well-appointed half bath, ensuring functionality without compromising style. Ascend to the upper level, where four generously sized bedrooms await, including a luxurious primary suite complete with a walk-in closet and an en-suite bath that exudes tranquility. Natural light floods the home through bay and bow windows, while skylights add an extra touch of brightness. The flooring throughout is a mix of plush carpeting, elegant hardwood, and durable luxury vinyl plank, offering both comfort and sophistication. Step outside to your private oasis, where a beautifully landscaped yard backs to lush trees, providing a serene backdrop for outdoor living. Enjoy al fresco dining on the expansive deck or relax on the charming porch, all while being surrounded by nature's beauty. The property also features sidewalks and street lighting, enhancing the overall appeal of the neighborhood. With a two-car attached garage and an asphalt driveway, parking is both convenient and accessible. This home is not just a residence; it's a lifestyle choice that offers a perfect blend of luxury, comfort, and tranquility. Experience the joy of living in a space that feels like home, where every detail has been meticulously crafted for your enjoyment.
Property Features
Property Type: Residential - Single Family
Basement: Yes
Basement: Rough Bath Plumb, Unfinished, Walkout Stairs, Connecting Stairway
Cooling: Central A/C, Programmable Thermostat
Fireplaces: 1
Fuel Type: Natural Gas
Garage: 2
Heating: Forced Air, Heat Pump - Gas BackUp
Home Style: Colonial
Lot Size: 0.41 Acres
Roof Type: Shingle
Stories: 3.0
Taxes: $7,042
Year Built: 1998
Feature Descriptions
Additional Structures: Above Grade, Below Grade
Appliances: Dryer, Washer, Cooktop, Dishwasher, Exhaust Fan, Disposal, Refrigerator, Icemaker, Oven - Wall
Exterior: Brick, Brick Front, Vinyl Siding
Exterior: Exterior Lighting, Sidewalks, Street Lights
Fencing: Rear
Flooring: Carpet, Hardwood, Luxury Vinyl Plank, Ceramic Tile
HOA Fee: $16.65/Monthly
Interior: Breakfast Area, Carpet, Ceiling Fan(s), Chair Railings, Crown Moldings, Dining Area, Family Room Off Kitchen, Floor Plan - Open, Kitchen - Eat-In, Kitchen - Island, Kitchen - Table Space, Pantry, Primary Bath(s), Walk-in Closet(s), Wood Floors
Lot: Backs to Trees, Front Yard, Landscaping, Rear Yard, SideYard(s)
Lot Dimensions: 0.41 Acre(S)
Municipality: Mt Airy
Parking Features: Asphalt Driveway
Parking Notes: 4 Total Parking Spaces
Rooms: Living Room, Dining Room, Primary Bedroom, Bedroom 2,Bedroom 3,Bedroom 4,Kitchen, Family Room, Basement, Foyer, Breakfast Room, Laundry, Storage Room
Sewer: Public Sewer
Special View Info: Garden/Lawn
SQFT Above Finished: 2345
SQFT Total Finished: 2345
Structure Type: Detached
Total Garage/Parking Spaces: 4
Water: Public
Windows: Bay/Bow, Screens, Skylights, Vinyl Clad
Room Sizes
Foyer: 7 x 15 Level - Main
Living Room: 13 x 18 Level - Main
Dining Room: 10 x 13 Level - Main
Kitchen: 10 x 15 Level - Main
Breakfast Room: 9 x 17 Level - Main
Family Room: 17 x 21 Level - Main
Laundry: 8 x 6 Level - Main
Basement: 49 x 30 Level - Lower 1
Storage Room: 16 x 5 Level - Lower 1
Primary Bedroom: 15 x 18 Level - Upper 1
Bedroom 2: 10 x 12 Level - Upper 1
Bedroom 3: 11 x 12 Level - Upper 1
Bedroom 4: 12 x 12 Level - Upper 1
Local Schools
High School: SOUTH CARROLL
Middle School: MT. AIRY
Elementary School: MT AIRY
School District: CARROLL COUNTY PUBLIC SCHOOLS
Listed By / Shown By
Listed By
Agency Name: Northrop Realty
Agency Phone: 4105310321
Shown By
Agency Title: Berkshire Hathaway HomeServices Homesale Realty
Agency Phone: +18003833535

 First American
Estimate Your Payment
Estimated Payment
$ 2,223.03 per month $1,446.62 Principal & Interest $586.83 Property Tax $189.58 Homeowner's Insurance
1003 Summer Sweet Lane | MLS# MDCR2036602
This single family home located at 1003 Summer Sweet Lane, Mount Airy, MD 21771 is currently listed for sale with an asking price of $650,000. This property was built in 1998 and has 4 bedrooms and 2 full and 1 partial baths with 2345 sq. ft. Summer Sweet Lane is located in the SUMMIT RIDGE subdivision within the CARROLL COUNTY PUBLIC SCHOOLS school district. Search SUMMIT RIDGE real estate on www.hsvtours.com today.