
BEDS3
BATHS3 full 1 partial
SQUARE FEET1,612
MLS#MDBA2215550
STATUSACTIVE
PROPERTY TYPEResidential - Townhouse
SUBDIVISIONCANTON
SCHOOLBALTIMORE CITY PUBLIC SCHOOLS
Property Description
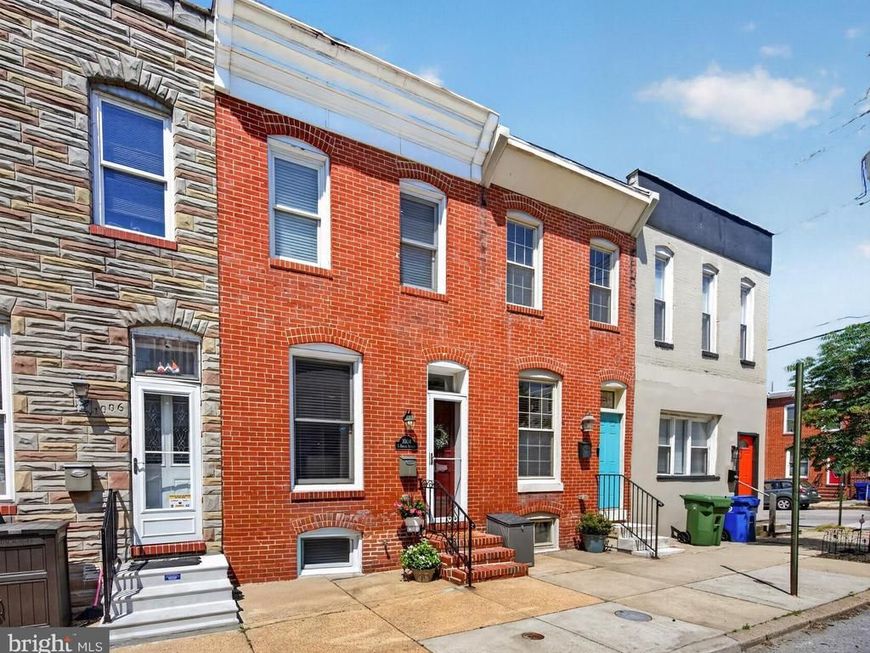
*OPEN HOUSE - Saturday, May 30th, 1-3 PM* This inviting and updated Canton rowhome offers private parking, a roof deck and an outstanding location. Perfect to enjoy city life on the vibrant southeast side of Baltimore. It is situated on a quiet block nearby to the waterfront, O'Donnell Square Park, Brewers Hill, Highlandtown Arts District, Patterson Park, restaurants and shopping. The bright main level has wood floors, exposed brick, a spacious living room, half bath and eat-in kitchen. The kitchen features stainless appliances, freshly painted cabinetry, abundant storage and a large island with seating. The wood floors continue to the upper level which has the primary suite with a bedroom and attached bath, second bedroom, second full bath, and hallway access to the roof deck. The walkout lower level has the third bedroom, third full bath, separate laundry and access to the parking pad. The living space continues outdoors with a fabulous rooftop deck. This lovely and well maintained rowhome is ready for its new owner. Schedule a tour today!
Property Features
Property Type: Residential - Townhouse
Basement: Yes
Basement: Fully Finished, Connecting Stairway, Daylight, Partial, Interior Access, Outside Entrance, Partial, Rear Entrance, Windows, Walkout Level, Sump Pump
Cooling: Central A/C
Fuel Type: Natural Gas
Heating: Central
Home Style: 50000757534
Lot Size: 0.02 Acres
Stories: 2.0
Taxes: $7,427
Year Built: 1905
Feature Descriptions
Accessibility: 2+ Access Exits
Additional Structures: Above Grade, Below Grade
Appliances: Built-In Microwave, Dishwasher, Disposal, Exhaust Fan, Oven/Range - Gas, Refrigerator, Stainless Steel Appliances, Washer/Dryer Stacked, Washer - Front Loading, Dryer - Front Loading, Water Heater
Exterior: Brick
Interior: Bathroom - Walk-In Shower, Bathroom - Tub Shower, Ceiling Fan(s), Combination Kitchen/Dining, Kitchen - Eat-In, Kitchen - Island, Primary Bath(s), Recessed Lighting, Wood Floors, Bathroom - Jetted Tub
Lot Dimensions: 0.02 Acre(S)
Municipality: Baltimore City
Parking Features: Concrete Driveway, Lighted Parking, Private, Parking Space Conveys
Parking Notes: 1 Total Parking Spaces
Rooms: Living Room, Primary Bedroom, Bedroom 2,Bedroom 3,Kitchen, Bathroom 2,Bathroom 3,Primary Bathroom, Half Bath
Sewer: Public Sewer
SQFT Above Finished: 1300
SQFT Below Finished: 312
SQFT Total Finished: 1612
Structure Type: Interior Row/Townhouse
Total Garage/Parking Spaces: 1
Water: Public
Room Sizes
Living Room: 11 x 19 Level - Main
Kitchen: 11 x 18 Level - Main
Half Bath: 4 x 4 Level - Main
Primary Bedroom: 11 x 18 Level - Upper 1
Primary Bathroom: 7 x 7 Level - Upper 1
Bedroom 2: 11 x 12 Level - Upper 1
Bathroom 2: 7 x 7 Level - Upper 1
Bedroom 3: 10 x 11 Level - Lower 1
Bathroom 3: 4 x 8 Level - Lower 1
Local Schools
School District: BALTIMORE CITY PUBLIC SCHOOLS
Listed By / Shown By
Listed By
Agency Name: Cummings & Co. Realtors
Agency Phone: 4108230033
Shown By
Agency Title: Berkshire Hathaway HomeServices Homesale Realty
Agency Phone: +18003833535

 First American
Estimate Your Payment
Estimated Payment
$ 1,623.29 per month $888.00 Principal & Interest $618.92 Property Tax $116.38 Homeowner's Insurance
1004 Baylis Street | MLS# MDBA2215550
This townhouse located at 1004 Baylis Street, Baltimore, MD 21224 is currently listed for sale with an asking price of $399,000. This property was built in 1905 and has 3 bedrooms and 3 full and 1 partial baths with 1612 sq. ft. Baylis Street is located in the CANTON subdivision within the BALTIMORE CITY PUBLIC SCHOOLS school district. Search CANTON real estate on www.hsvtours.com today.