
BEDS2
BATHS1 full
SQUARE FEET1,060
MLS#MDHR2056920
STATUSACTIVE
PROPERTY TYPEResidential - Condominium
SUBDIVISIONBRENTWOOD CONDO
SCHOOLHARFORD COUNTY PUBLIC SCHOOLS
Property Description
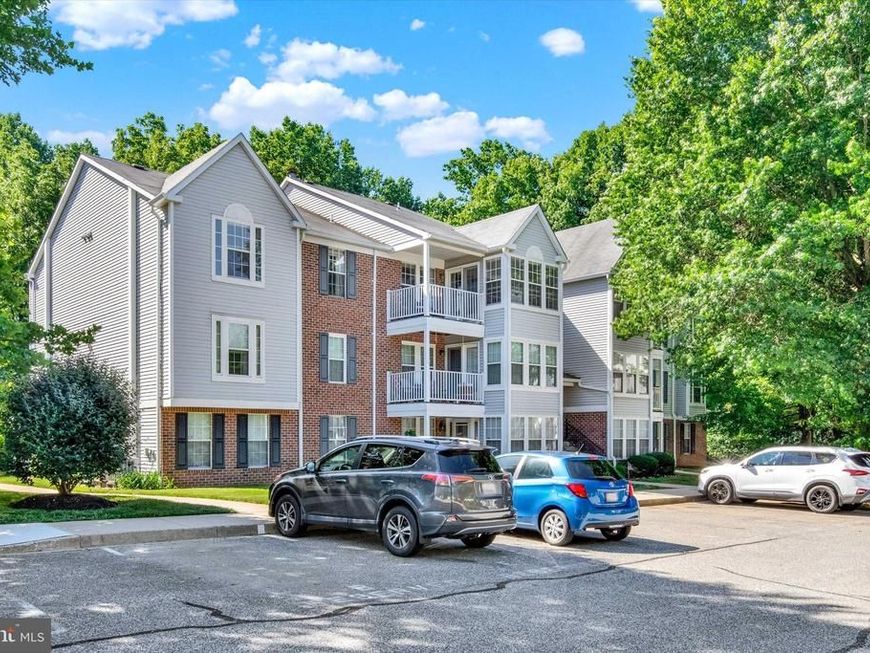
Top floor 2 bedroom, 1 bath condo featuring an updated, open concept kitchen with granite countertops, pantry storage, and all appliances included. The kitchen flows into the main living area, which offers a vaulted ceiling, breakfast bar overhang, and ceiling fan. The sunroom/dining area features hardwood flooring and access to a private balcony with tree lined views. The primary bedroom includes two walk-in closets and a box bay window. Additional features include a whole-house attic fan and ample storage throughout.
Property Features
Property Type: Residential - Condominium
Cooling: Heat Pump(s)
Fuel Type: Electric
Heating: Heat Pump - Electric BackUp
Home Style: Ranch/Rambler
Stories: 1.0
Taxes: $1,853
Year Built: 1993
Feature Descriptions
Additional Structures: Above Grade, Below Grade
Appliances: Built-In Microwave, Dishwasher, Disposal, Exhaust Fan, Oven/Range - Electric, Refrigerator, Water Heater
Building Name: BRENTWOOD CONDO
Community Amenities: Common Grounds
Condo/Coop Fee: $335.00/Monthly
Exterior: Vinyl Siding
Exterior: Exterior Lighting, Sidewalks
Interior: Attic/House Fan, Built-Ins, Carpet, Ceiling Fan(s)
Parking Features: Paved Parking
Pet Restrictions: Cats OK, Dogs OK, Size/Weight Restriction
Rooms: Living Room, Primary Bedroom, Bedroom 2,Kitchen, Foyer, Sun/Florida Room, Laundry
Sewer: Public Sewer
SQFT Above Finished: 1060
SQFT Total Finished: 1060
Structure Type: Penthouse Unit/Flat/Apartment
Units: 1
Water: Public
Room Sizes
Foyer: 8 x 10 Level - Main
Kitchen: 13 x 8 Level - Main
Sun/Florida Room: 11 x 9 Level - Main
Living Room: 14 x 19 Level - Main
Primary Bedroom: 12 x 14 Level - Main
Bedroom 2: 10 x 10 Level - Main
Laundry: 4 x 14 Level - Main
Local Schools
High School: FALLSTON
School District: HARFORD COUNTY PUBLIC SCHOOLS
Listed By / Shown By
Listed By
Agency Name: Iron Valley Real Estate of Central PA
Agency Phone: 7173445950
Shown By
Agency Title: Berkshire Hathaway HomeServices Homesale Realty
Agency Phone: +18003833535

 First American
Estimate Your Payment
Estimated Payment
$ 733.38 per month $511.88 Principal & Interest $154.42 Property Tax $67.08 Homeowner's Insurance
1004 Jessicas Court | MLS# MDHR2056920
This condo located at 1004 Jessicas Court, Bel Air, MD 21014 is currently listed for sale with an asking price of $230,000. This property was built in 1993 and has 2 bedrooms and 1 full baths with 1060 sq. ft. Jessicas Court is located in the BRENTWOOD CONDO subdivision within the HARFORD COUNTY PUBLIC SCHOOLS school district. Search BRENTWOOD CONDO real estate on www.hsvtours.com today.