
BEDS4
BATHS3 full 1 partial
SQUARE FEET2,652
MLS#MDHW2073628
STATUSACTIVE
PROPERTY TYPERental - Single Family
SUBDIVISIONVILLAGE OF KINGS CONTRIVANCE
SCHOOLHOWARD COUNTY PUBLIC SCHOOL SYSTEM
Property Description
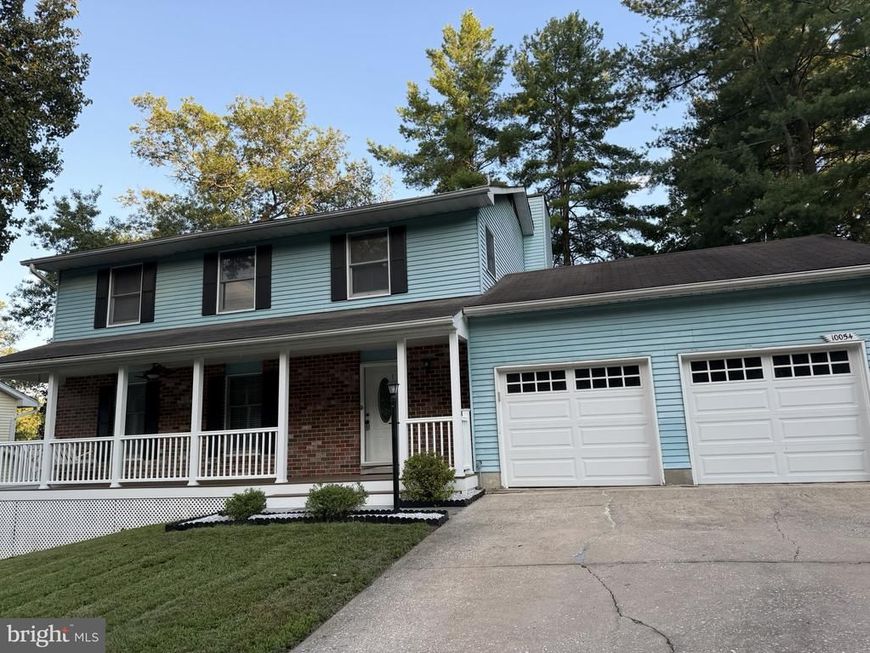
Immaculate and spacious! This single family home is ready for immediate occupancy! Full front porch! Two car garage! Hardwood floors on the main level! Spacious living room and dining room! Bright and sunny kitchen with a center island and granite counters and Breakfast room. Upstairs you'll find four large bedrooms and two full baths including a primary suite with an ensuite bathroom that's been updated! New carpet! The basement is fully finished with a walkout to the yard, a huge rec room, full bath, and plenty of storage too! **Minimum credit score of 670, No Pets, Immediate Occupancy Preferred!
Property Features
Property Type: Rental - Single Family
Basement: Yes
Basement: Connecting Stairway, Daylight, Full, Fully Finished, Interior Access, Rear Entrance, Walkout Level
Cooling: Central A/C
Fireplaces: 1
Fuel Type: Electric
Garage: 2 car attached
Heating: Heat Pump(s)
Home Style: Colonial
Lot Size: 0.16 Acres
Roof Type: Asphalt, Shingle
Stories: 3.0
Year Built: 1978
Feature Descriptions
Additional Structures: Above Grade, Below Grade
Appliances: Built-In Microwave, Dishwasher, Disposal, Dryer, Energy Efficient Appliances, Exhaust Fan, Humidifier, Oven/Range - Electric, Refrigerator, Washer, Water Heater
Exterior: Brick, Vinyl Siding
Flooring: Carpet, Ceramic Tile, Wood
Interior: Carpet, Ceiling Fan(s), Floor Plan - Open, Formal/Separate Dining Room, Kitchen - Country, Kitchen - Eat-In, Kitchen - Island, Kitchen - Table Space, Primary Bath(s), Upgraded Countertops, Walk-in Closet(s), Wood Floors
Lot: Cul-de-sac, No Thru Street
Lot Dimensions: 0.16 Acre(S)
Parking Features: Attached Garage, Driveway, Concrete Driveway
Rent Includes: HOA/Condo Fee
Sewer: Public Sewer
SQFT Above Finished: 1768
SQFT Below Finished: 884
SQFT Total Finished: 2652
Structure Type: Detached
Total Garage/Parking Spaces: 2
Water: Public
Local Schools
High School: HAMMOND
Middle School: HAMMOND
Elementary School: ATHOLTON
School District: HOWARD COUNTY PUBLIC SCHOOL SYSTEM
Listed By / Shown By
Listed By
Agency Name: ExecuHome Realty
Agency Phone: 4437573400
Shown By
Agency Title: Berkshire Hathaway HomeServices Homesale Realty
Agency Phone: +18003833535

 First American
10054 Cotton Mill Lane | MLS# MDHW2073628
This property located at 10054 Cotton Mill Lane, Columbia, MD 21046 is currently listed for rent with an asking price of $3,500 / Monthly. Cotton Mill Lane is located within the HOWARD COUNTY PUBLIC SCHOOL SYSTEM school district. Search Columbia real estate on www.hsvtours.com today.