
BEDS5
BATHS3 full 1 partial
SQUARE FEET2,655
MLS#MDBC2176694
STATUSPENDING
PROPERTY TYPEResidential - Single Family
SUBDIVISIONHAMPTON GARDENS
SCHOOLBALTIMORE COUNTY PUBLIC SCHOOLS
Property Description
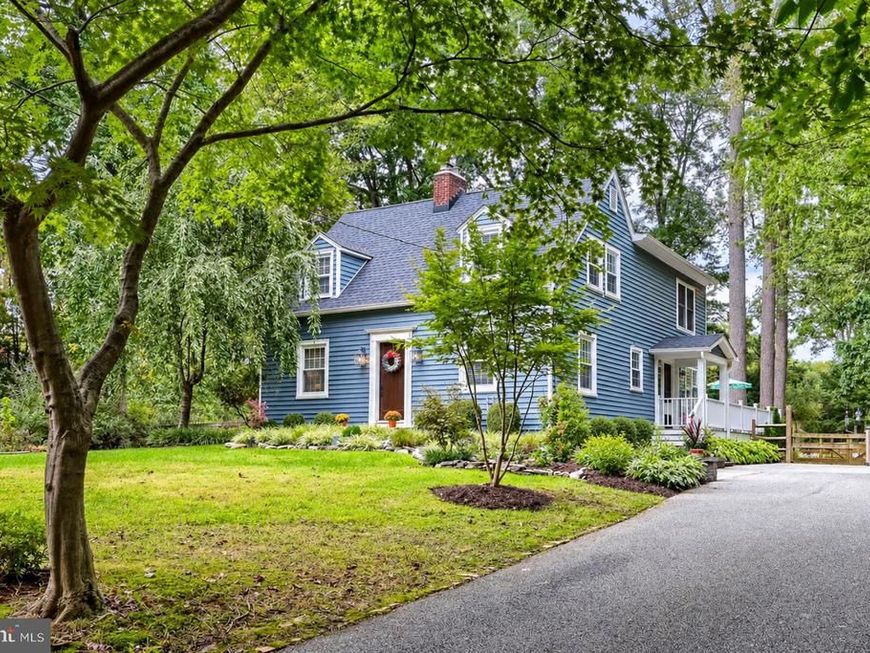
Discover the epitome of luxury living in this stunning Cape Cod residence, meticulously renovated and expanded in 2021. Spanning over 2,500 finished sq. ft., this home boasts an open floor plan that seamlessly blends elegance and comfort. The well-appointed kitchen features a huge island, upgraded countertops and high-end appliances, perfect for family gatherings. Enjoy morning coffee or cozy evenings in the screen room. Retreat to the spacious primary suite with a luxurious bath, while four additional bedrooms provide ample space for a large family, guests, or home office(s). The finished basement offers endless possibilities for entertainment or relaxation. Step outside to your tastefully landscaped flat, half-acre lot, complete with a screened porch and deck, ideal for outdoor gatherings. With a prime LOCATION, LOCATION, LOCATION in tranquil Hampton Gardens, you're only a short distance from multiple major highways and popular destinations like Towson, Hunt Valley, White Marsh, and Bel Air. Experience the perfect blend of sophistication and comfort-your dream home awaits!
Property Features
Property Type: Residential - Single Family
Basement: Yes
Basement: Fully Finished
Cooling: Central A/C
Fireplaces: 1
Fuel Type: Electric
Heating: Forced Air, Heat Pump - Electric BackUp
Home Style: Cape Cod
Lot Size: 0.47 Acres
Roof Type: Architectural Shingle
Stories: 3.0
Taxes: $7,359
Year Built: 1949
Feature Descriptions
Additional Structures: Above Grade, Below Grade
Appliances: Dishwasher, Disposal, Refrigerator, Water Dispenser, Built-In Microwave, Cooktop, Dryer, Exhaust Fan, Extra Refrigerator/Freezer, Icemaker, Oven - Wall, Washer, Water Heater
Exterior: Vinyl Siding
Exterior: Play Equipment
Fencing: Rear
Flooring: Luxury Vinyl Plank, Carpet
Interior: Floor Plan - Open, Upgraded Countertops, Window Treatments, Carpet, Ceiling Fan(s), Entry Level Bedroom, Pantry, Primary Bath(s), Recessed Lighting, Stove - Wood
Lot Dimensions: 0.47 Acre(S)
Parking Notes: 5 Total Parking Spaces
Sewer: Septic Exists
SQFT Above Finished: 2115
SQFT Below Finished: 540
SQFT Total Finished: 2655
Structure Type: Detached
Total Garage/Parking Spaces: 5
Water: Public
Local Schools
High School: LOCH RAVEN
Middle School: RIDGELY
Elementary School: HAMPTON
School District: BALTIMORE COUNTY PUBLIC SCHOOLS
Listed By / Shown By
Listed By
Agency Name: Keller Williams Gateway LLC
Agency Phone: 4433188800
Shown By
Agency Title: Berkshire Hathaway HomeServices Homesale Realty
Agency Phone: +18003833535

 First American
Estimate Your Payment
Estimated Payment
$ 2,438.24 per month $1,613.54 Principal & Interest $613.25 Property Tax $211.46 Homeowner's Insurance
1010 Hart Road | MLS# MDBC2176694
This single family home located at 1010 Hart Road, Baltimore, MD 21286 is currently listed for sale with an asking price of $725,000. This property was built in 1949 and has 5 bedrooms and 3 full and 1 partial baths with 2655 sq. ft. Hart Road is located in the HAMPTON GARDENS subdivision within the BALTIMORE COUNTY PUBLIC SCHOOLS school district. Search HAMPTON GARDENS real estate on www.hsvtours.com today.