
BEDS3
BATHS2 full 1 partial
SQUARE FEET2,338
MLS#MDHW2075406
STATUSACTIVE
PROPERTY TYPEResidential - Single Family
SUBDIVISIONALLENFORD
SCHOOLHOWARD COUNTY PUBLIC SCHOOLS
Property Description
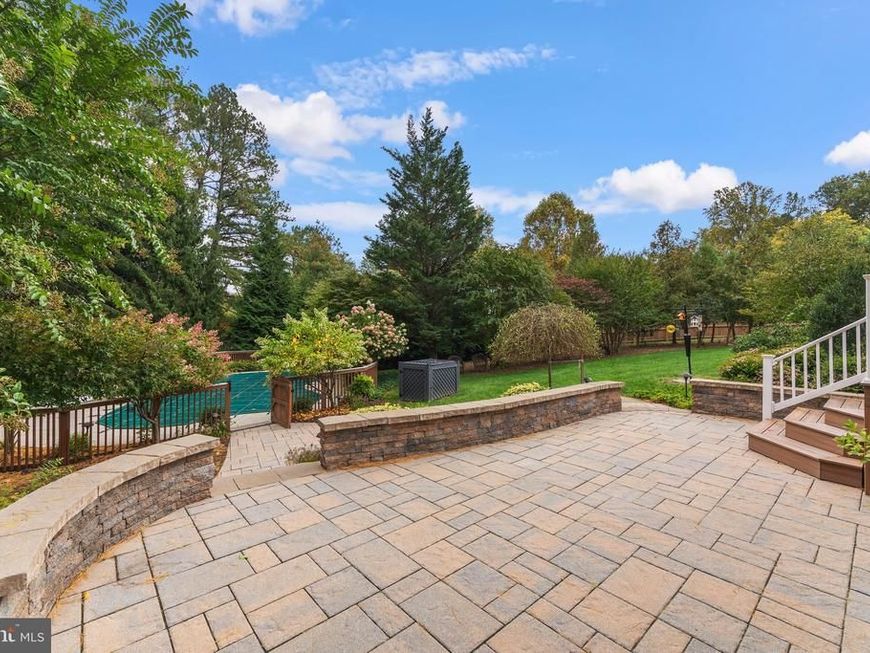
You Won't Believe This Absolutely Beautiful, over 3,000 Square Foot Rancher, In Sought After Allenford of Ellicott City! This Huge .92 Acre Corner Lot, with Your Very Own Gunite Pool and Botanical Style Landscaping, Creates the Perfect Oasis for Entertaining! This Home has it all! From the Stunning Hardwood Floors, 2 Huge Rec Rooms, an additional Living Room, Formal Dining, Eat In Kitchen and so much more! Be IN YOUR NEW HOME WITH IN 2 WEEKS, with preferred lenders! Professional Photos coming Sunday!
Property Features
Property Type: Residential - Single Family
Basement: Yes
Basement: Connecting Stairway, Fully Finished, Garage Access, Heated, Improved, Interior Access, Walkout Level, Workshop
Cooling: Central A/C, Ceiling Fan(s)
Fireplaces: 2
Fuel Type: Electric, Natural Gas
Garage: 2
Heating: Hot Water & Baseboard - Electric
Home Style: Raised Ranch/Rambler
Lot Size: 0.92 Acres
Stories: 2.0
Taxes: $8,403
Year Built: 1970
Feature Descriptions
Additional Structures: Above Grade, Below Grade
Appliances: Built-In Microwave, Dishwasher, Disposal, Dryer, Dryer - Front Loading, Extra Refrigerator/Freezer, Oven/Range - Gas, Refrigerator, Stainless Steel Appliances, Washer - Front Loading, Water Heater
Exterior: Brick
Exterior: Extensive Hardscape, Exterior Lighting, Flood Lights, Gutter System, Stone Retaining Walls
Fireplace: Wood, Mantel(s), Fireplace - Glass Doors, Stone, Screen
Flooring: Carpet, Ceramic Tile, Hardwood, Other
Interior: Entry Level Bedroom, Bathroom - Walk-In Shower, Ceiling Fan(s), Dining Area, Family Room Off Kitchen, Formal/Separate Dining Room, Kitchen - Eat-In, Primary Bath(s), Recessed Lighting, Skylight(s), Sound System
Lot: Corner
Lot Dimensions: 0.92 Acre(S)
Parking Features: Asphalt Driveway
Parking Notes: 10 Total Parking Spaces
Rooms: Living Room, Dining Room, Primary Bedroom, Bedroom 2,Bedroom 3,Kitchen, Family Room, Laundry, Recreation Room, Storage Room, Bathroom 1,Bathroom 2,Half Bath
Sewer: Public Sewer
SQFT Above Finished: 1750
SQFT Below Finished: 588
SQFT Total Finished: 2338
Structure Type: Detached
Swimming Pool: Gunite, In Ground
Total Garage/Parking Spaces: 10
Water: Public
Windows: Bay/Bow, Double Hung, Skylights
Local Schools
High School: MARRIOTTS RIDGE
Middle School: MOUNT VIEW
Elementary School: WAVERLY
School District: HOWARD COUNTY PUBLIC SCHOOLS
Listed By / Shown By
Listed By
Agency Name: Keller Williams Flagship
Agency Phone: 4107297700
Shown By
Agency Title: Berkshire Hathaway HomeServices Homesale Realty
Agency Phone: +18003833535

 First American
Estimate Your Payment
Estimated Payment
$ 2,676.03 per month $1,746.85 Principal & Interest $700.25 Property Tax $228.93 Homeowner's Insurance
10173 Green Clover Drive | MLS# MDHW2075406
This single family home located at 10173 Green Clover Drive, Ellicott City, MD 21042 is currently listed for sale with an asking price of $784,900. This property was built in 1970 and has 3 bedrooms and 2 full and 1 partial baths with 2338 sq. ft. Green Clover Drive is located in the ALLENFORD subdivision within the HOWARD COUNTY PUBLIC SCHOOLS school district. Search ALLENFORD real estate on www.hsvtours.com today.