
BEDS4
BATHS3 full
SQUARE FEET2,324
MLS#MDBC2169516
STATUSACTIVE
PROPERTY TYPERental - Single Family
SUBDIVISIONMONTROSE
SCHOOLBALTIMORE COUNTY PUBLIC SCHOOLS
Property Description
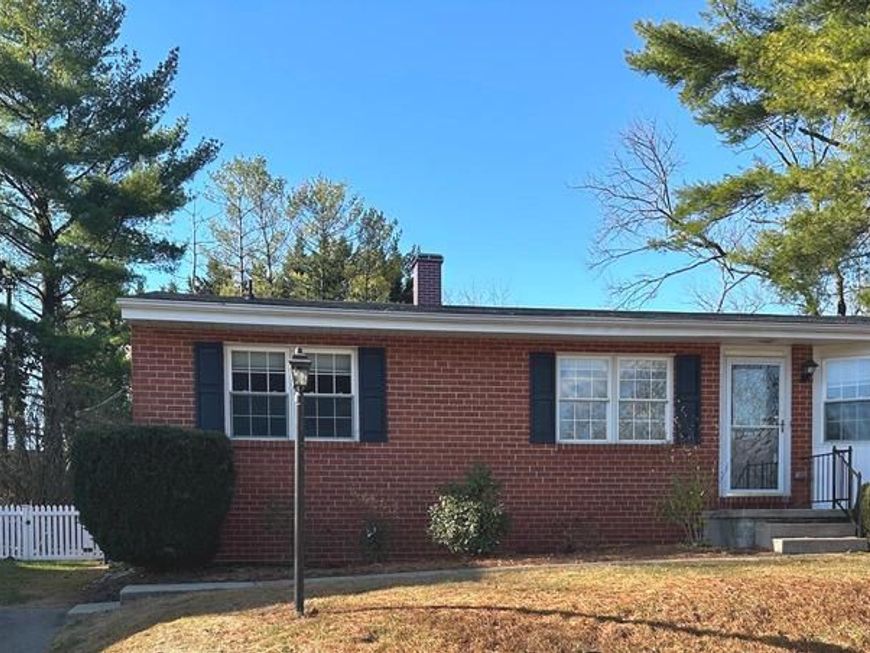
Discover this beautifully updated ranch-style home offering the perfect blend of comfort, style, and functionality. This spacious residence features 4 bedrooms and 3 full bathrooms, along with tasteful updates throughout. Enjoy generous living spaces filled with natural light and a spacious backyard that provides plenty of room to relax, entertain, or simply unwind. Please note that tenant qualifications include a minimum credit score of 700 and a monthly income of at least 2.5 times the monthly rent. No smoking. Pets are welcome on a case-by-case basis, subject to the owner's approval. The first month's rent and security deposit are due at lease signing. Showings will begin on 8/1/26.
Property Features
Property Type: Rental - Single Family
Basement: Yes
Basement: Heated, Improved, Partially Finished, Workshop, Daylight, Partial
Cooling: Ceiling Fan(s), Central A/C
Fuel Type: Natural Gas
Heating: Forced Air
Home Style: Ranch/Rambler
Lot Size: 0.28 Acres
Stories: 2.0
Year Built: 1965
Feature Descriptions
Additional Structures: Above Grade, Below Grade
Appliances: Built-In Range, Dishwasher, Disposal, Dryer - Electric, Exhaust Fan, Icemaker, Range Hood, Washer
Exterior: Brick
Fencing: Fully
Flooring: Luxury Vinyl Plank
Interior: Bathroom - Walk-In Shower, Breakfast Area, Ceiling Fan(s), Dining Area, Family Room Off Kitchen, Floor Plan - Open, Kitchen - Gourmet, Recessed Lighting
Location: Suburban
Lot: Cul-de-sac, Landscaping, No Thru Street, Private, Rear Yard
Lot Dimensions: 0.28 Acre(S)
Pet Restrictions: Case by Case Basis
Sewer: Public Sewer
Special View Info: Garden/Lawn
SQFT Above Finished: 1334
SQFT Below Finished: 990
SQFT Total Finished: 2324
Structure Type: Detached
Utilities: Cable TV Available
Water: Public
Local Schools
School District: BALTIMORE COUNTY PUBLIC SCHOOLS
Listed By / Shown By
Listed By
Agency Name: Keller Williams Realty Centre
Agency Phone: 4103120000
Shown By
Agency Title: Berkshire Hathaway HomeServices Homesale Realty
Agency Phone: +18003833535

 First American
10202 Daventry Drive | MLS# MDBC2169516
This property located at 10202 Daventry Drive, Cockeysville, MD 21030 is currently listed for rent with an asking price of $3,400 / Monthly. Daventry Drive is located within the BALTIMORE COUNTY PUBLIC SCHOOLS school district. Search Cockeysville real estate on www.hsvtours.com today.