
BEDS3
BATHS2 full 1 partial
SQUARE FEET2,196
MLS#PACB2058832
STATUSACTIVE
PROPERTY TYPEResidential - Townhouse
SUBDIVISIONMORGANS CROSSING
SCHOOLSOUTH MIDDLETON
Property Description
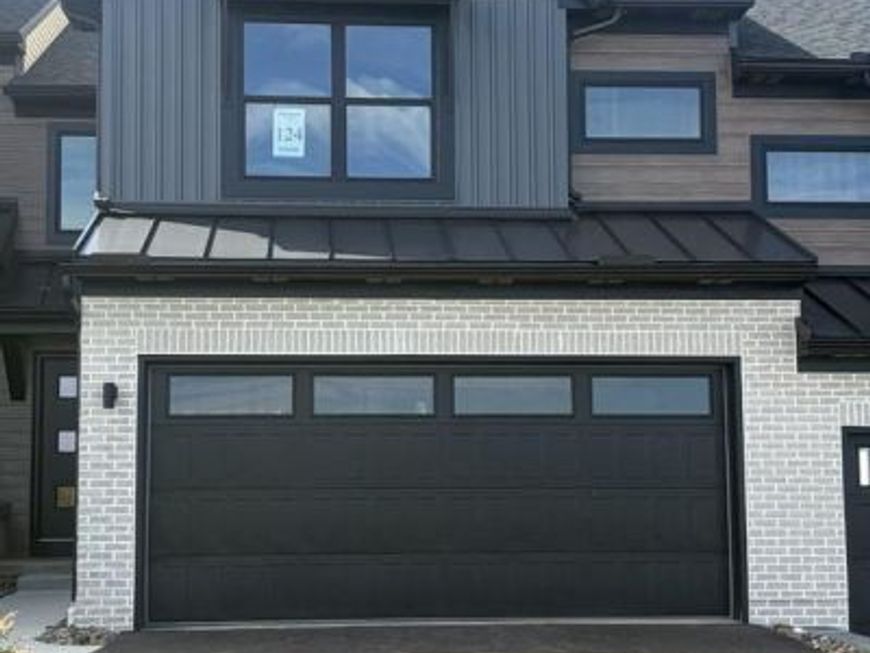
Welcome to 1022 Blackstone Run in Morgan's Crossing, where thoughtful design and low-maintenance living come together. This Richmond floor plan by Garman Builders offers 3 bedrooms, 2.5 baths, a 2-car garage, and over 2,100 square feet of finished living space, including a 350 sq. ft. finished basement. The main level features an open-concept layout designed for everyday living and entertaining, with a spacious family room that flows seamlessly into the kitchen and dining area. The finished basement provides valuable additional living space, perfect for a second family room, home office, fitness area, playroom, or hobby space. Upstairs, the owner's suite offers a private retreat complete with a walk-in closet and en-suite bath. Two additional bedrooms, a full bath, and a convenient second-floor laundry room provide plenty of space and functionality. Enjoy the peace of mind that comes with brand-new construction, energy-efficient features, and quality craftsmanship throughout. Located in South Middleton Township, Morgan's Crossing offers easy access to Carlisle, major commuter routes, shopping, dining, and everyday conveniences. Don't miss your opportunity to own a new home in one of Carlisle's newest townhome communities. Schedule your tour today!
Property Features
Property Type: Residential - Townhouse
Basement: Yes
Basement: Partially Finished
Cooling: Central A/C
Fuel Type: Natural Gas
Garage: 2
Heating: Forced Air
Home Style: Craftsman
Lot Size: 0.08 Acres
Roof Type: Architectural Shingle, Metal
Stories: 2.0
Taxes: $0
Year Built: 2026
Feature Descriptions
Additional Structures: Above Grade, Below Grade
Appliances: Dishwasher, Energy Efficient Appliances, Microwave, Oven/Range - Electric, Stainless Steel Appliances, Water Heater
Electric: 200+ Amp Service
Exterior: Aluminum Siding, Asphalt, Batts Insulation, Blown-In
Exterior: Exterior Lighting, Sidewalks
Flooring: Carpet, Vinyl
HOA Fee: $150.00/Annually
Interior: Bathroom - Tub Shower, Bathroom - Walk-In Shower, Carpet, Dining Area, Floor Plan - Open, Kitchen - Island, Pantry, Recessed Lighting, Sprinkler System, Walk-in Closet(s), Other, Family Room Off Kitchen
Lot: Rear Yard
Lot Dimensions: 0.08 Acre(S)
Municipality: SOUTH MIDDLETON TWP
Parking Features: Asphalt Driveway
Parking Notes: 4 Total Parking Spaces
Pet Restrictions: Cats OK, Dogs OK
Rooms: Dining Room, Primary Bedroom, Bedroom 2,Bedroom 3,Kitchen, Family Room, Basement, Laundry, Bathroom 2,Primary Bathroom, Half Bath
Sewer: Public Sewer
SQFT Above Finished: 1846
SQFT Below Finished: 350
SQFT Total Finished: 2196
Structure Type: Interior Row/Townhouse
Total Garage/Parking Spaces: 4
Utilities: Cable TV, Cable TV Available, Natural Gas Available, Sewer Available, Water Available, Electric Available
Water: Public
Windows: Low-E
Room Sizes
Primary Bedroom: 13 x 16 Level - Upper 1
Bedroom 2: 11 x 13 Level - Upper 1
Bedroom 3: 11 x 13 Level - Upper 1
Family Room: 17 x 14 Level - Main
Kitchen: 11 x 13 Level - Main
Dining Room: 12 x 13 Level - Main
Local Schools
High School: BOILING SPRINGS
Middle School: YELLOW BREECHES
Elementary School: W.G. RICE
School District: SOUTH MIDDLETON
Listed By / Shown By
Listed By
Agency Name: New Home Star Pennsylvania LLC
Agency Phone: 6785164222
Shown By
Agency Title: Berkshire Hathaway HomeServices Homesale Realty
Agency Phone: +18003833535

 First American
Estimate Your Payment
Estimated Payment
$ 976.66 per month $863.50 Principal & Interest $0.00 Property Tax (data not provided by mls) $113.16 Homeowner's Insurance
1022 Blackstone Run | MLS# PACB2058832
This townhouse located at 1022 Blackstone Run, Carlisle, PA 17015 is currently listed for sale with an asking price of $387,990. This property was built in 2026 and has 3 bedrooms and 2 full and 1 partial baths with 2196 sq. ft. Blackstone Run is located in the MORGANS CROSSING subdivision within the SOUTH MIDDLETON school district. Search MORGANS CROSSING real estate on www.hsvtours.com today.