
BEDS4
BATHS3 full 1 partial
SQUARE FEET3,216
MLS#MDHW2068306
STATUSPENDING
PROPERTY TYPEResidential - Single Family
SUBDIVISIONWETHERBURN
SCHOOLHOWARD COUNTY PUBLIC SCHOOLS
Property Description
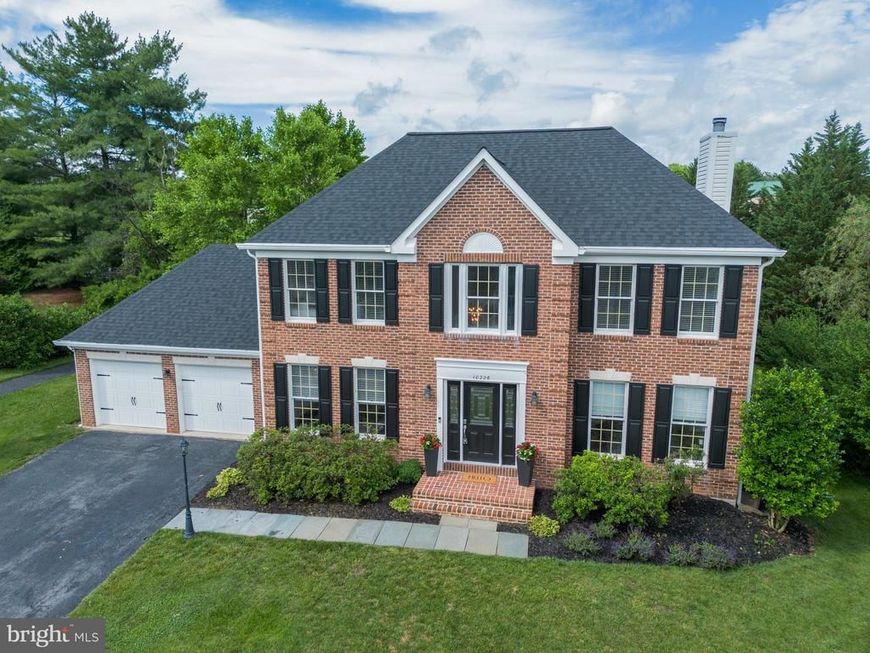
OPEN HOUSE CANCELLED. Welcome to 10226 Tarpley Court, where timeless elegance meets modern comfort in one of Ellicott City’s most sought-after communities. Nestled on a quiet cul-de-sac in the desirable Wetherburn neighborhood, this beautifully updated 4-bedroom, 3.5-bath residence offers the perfect combination of sophisticated upgrades, spacious living, and everyday convenience. From the moment you step inside, you'll be captivated by the dramatic two-story foyer, flooded with natural light and setting the tone for the inviting spaces beyond. The main level is designed for ultimate flexibility, featuring a bright and spacious 4th bedroom complete with 2 windows and a dedicated closet. Positioned perfectly on the first floor, this versatile room easily doubles as a quiet home office, a main-level playroom, or private guest accommodations. The heart of the home is the renovated kitchen, featuring gleaming quartz countertops, stainless steel appliances, and abundant workspace—perfect for everything from casual family meals to entertaining guests. Just beyond the kitchen, the warm and welcoming family room creates the ideal gathering space, highlighted by a cozy wood-burning fireplace that invites you to unwind on chilly evenings. Seamlessly blending indoor and outdoor living, sliding glass doors open to an expansive private deck surrounded by mature landscaping, offering a peaceful retreat for morning coffee, weekend barbecues, or dining al fresco under the stars. Whether hosting friends or enjoying a quiet evening at home, these thoughtfully connected living spaces create the perfect backdrop for making lasting memories.Thoughtfully refreshed throughout, this move-in-ready home boasts fresh paint, brand-new luxury vinyl plank flooring across the entire upper level and basement, a new HVAC system (2025), and a brand-new roof, providing both style and peace of mind for years to come. Upstairs, the luxurious primary suite offers a true retreat, complete with a spacious walk-in closet and a spa-inspired bath designed for relaxation and rejuvenation. You will also find two additional large bedrooms and a second full bath on this level, along with the ultimate convenience of an upper-level laundry room.The expansive finished lower level expands your living area even further, offering an incredible footprint that can easily accommodate a fitness center, media room, recreation area, or hobby space. With an additional full bath already in place, this lower level offers endless configurations to fit your lifestyle. Step outside and discover the charm that makes Wetherburn so beloved—tree-lined streets, sidewalks, and a welcoming community atmosphere. Enjoy the tranquility of suburban living while remaining just minutes from top-rated Howard County schools (including Marriotts Ridge High), parks, shopping, dining, Historic Ellicott City, and major commuter routes, making travel to Baltimore, Washington, and surrounding areas effortless. Beautifully updated, meticulously maintained, and ideally located, 10226 Tarpley Court presents a rare opportunity to own a truly turnkey home in the heart of Ellicott City. This is more than a house—it’s the lifestyle you've been waiting for.
Property Features
Property Type: Residential - Single Family
Basement: Yes
Basement: Connecting Stairway, Full, Fully Finished, Heated, Improved, Interior Access, Sump Pump
Cooling: Other, Ceiling Fan(s), Central A/C, Energy Star Cooli
Fireplaces: 1
Fuel Type: Electric
Garage: 2
Heating: Heat Pump(s)
Home Style: Colonial
Lot Size: 0.33 Acres
Stories: 3.0
Taxes: $10,959
Year Built: 1990
Feature Descriptions
Accessibility: 2+ Access Exits
Additional Structures: Above Grade, Below Grade
Exterior: Frame
Fencing: Board
Fireplace: Fireplace - Glass Doors, Mantel(s), Marble, Screen, Wood
HOA Fee: $45.00/Quarterly
Location: Suburban
Lot Dimensions: 0.33 Acre(S)
Parking Notes: 2 Total Parking Spaces
Pet Restrictions: No Pet Restrictions
Sewer: Public Sewer
SQFT Above Finished: 2416
SQFT Below Finished: 800
SQFT Total Finished: 3216
Structure Type: Detached
Total Garage/Parking Spaces: 2
Water: Public
Local Schools
High School: MARRIOTTS RIDGE
Middle School: MOUNT VIEW
Elementary School: WAVERLY
School District: HOWARD COUNTY PUBLIC SCHOOLS
Listed By / Shown By
Listed By
Agency Name: Compass
Agency Phone: 4102205745
Shown By
Agency Title: Berkshire Hathaway HomeServices Homesale Realty
Agency Phone: +18003833535

 First American
Estimate Your Payment
Estimated Payment
$ 3,115.83 per month $1,947.37 Principal & Interest $913.25 Property Tax $255.21 Homeowner's Insurance
10226 Tarpley Court | MLS# MDHW2068306
This single family home located at 10226 Tarpley Court, Ellicott City, MD 21042 is currently listed for sale with an asking price of $875,000. This property was built in 1990 and has 4 bedrooms and 3 full and 1 partial baths with 3216 sq. ft. Tarpley Court is located in the WETHERBURN subdivision within the HOWARD COUNTY PUBLIC SCHOOLS school district. Search WETHERBURN real estate on www.hsvtours.com today.