
BEDS5
BATHS3 full
SQUARE FEET4,019
MLS#PALN2025204
STATUSACTIVE
PROPERTY TYPEResidential - Single Family
SUBDIVISIONCREEKSIDE ESTATES
SCHOOLCORNWALL-LEBANON
Property Description
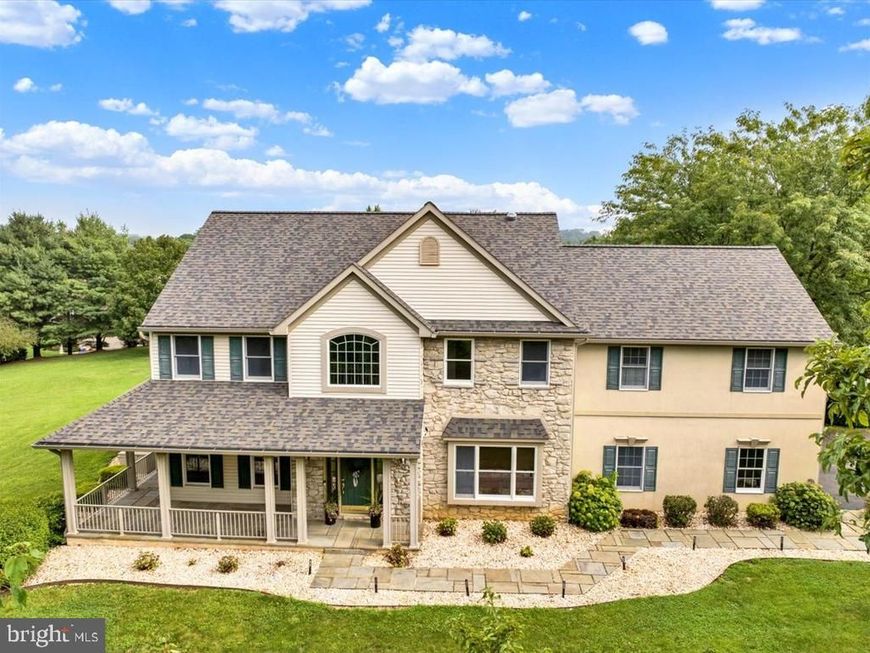
Set in a highly sought after location within a desirable school district this home is thoughtfully designed for work, relaxation, entertaining, and the extended family. Work from home in the dedicated office suite with a private entrance, or use as a guest wing for your weekend guests or for the in-laws. The various living spaces provide flexibility and comfort for everyday living. As you enter the foyer, the 20' soaring ceilings offer abundant natural light and an open staircase create an impressive and inviting ambiance. The formal living room used as a reading room and formal dining room is perfect for holiday entertaining. Hardwood flooring throughout. The kitchen is a chefs dream with a gas stove, granite counters and a center island. Serving as the heart of the home, the kitchen, large dining area and great room combination offers a warm gathering space for everyday family life as well as memorable entertaining. The surprise is the game room equipped with three tv's and a wet bar for your enjoyment. Upstairs be impressed by the size of the owners suite that has space for a reading nook and desk. The owners bath has an upgraded tile shower and a large spa-like tub and double vanity. Three more bedrooms and a full bath complete the upstairs area with a hallway that overlooks the open foyer. As you wander into the lower level you will find a finished game room, and a flex room with space for all your creative needs. Yoga or gaming is an option here with the outside entrance for your friends to enter and exit. Once outside, imagine yourself gathered around the firepit with family and friends... so simple to relax and unwind. Additional mentions include a NEW roof, a gas generator, new gutters, plus an electric vehicle outlet in the garage. Located close to Hershey Medical Center, Rts 322, 72, and the PA Turnpike. Pool, tennis and clubhouse rounds out the carefree amenities available here at the Villages of Creekside Development. Call today for your private showing.
Property Features
Property Type: Residential - Single Family
Basement: Yes
Basement: Walkout Stairs, Daylight, Full
Cooling: Central A/C, Ductless/Mini-Split
Fireplaces: 1
Fuel Type: Natural Gas
Garage: 2
Heating: 90% Forced Air
Home Style: Transitional, Contemporary
Lot Size: 0.89 Acres
Stories: 2.0
Taxes: $9,848
Year Built: 1996
Feature Descriptions
Additional Structures: Above Grade, Below Grade
Appliances: Built-In Range, Dishwasher
Electric: Circuit Breakers
Exterior: Stone, Vinyl Siding
HOA Fee: $309.00/Quarterly
Interior: Bathroom - Jetted Tub, Bathroom - Walk-In Shower, Breakfast Area, Built-Ins, Ceiling Fan(s), Central Vacuum, Family Room Off Kitchen, Floor Plan - Open, Formal/Separate Dining Room, Kitchen - Gourmet, Kitchen - Island, Recessed Lighting, Wet/Dry Bar, Wood Floors
Lot Dimensions: 0.89 Acre(S)
Municipality: NORTH CORNWALL TWP
Parking Notes: 2 Total Parking Spaces
Rooms: Living Room, Dining Room, Kitchen, Foyer, Great Room, Other
Sewer: Public Sewer
SQFT Above Finished: 3493
SQFT Below Finished: 526
SQFT Total Finished: 4019
Structure Type: Detached
Total Garage/Parking Spaces: 2
Water: Public
Local Schools
School District: CORNWALL-LEBANON
Listed By / Shown By
Listed By
Agency Name: Coldwell Banker Realty
Agency Phone: 7172728781
Shown By
Agency Title: Berkshire Hathaway HomeServices Homesale Realty
Agency Phone: +18003833535

 First American
Estimate Your Payment
Estimated Payment
$ 2,393.94 per month $1,390.98 Principal & Interest $820.67 Property Tax $182.29 Homeowner's Insurance
1026 Glenwood Ln L-0254 | MLS# PALN2025204
This single family home located at 1026 Glenwood Ln L-0254, Lebanon, PA 17042 is currently listed for sale with an asking price of $625,000. This property was built in 1996 and has 5 bedrooms and 3 full baths with 4019 sq. ft. Glenwood Ln L-0254 is located in the CREEKSIDE ESTATES subdivision within the CORNWALL-LEBANON school district. Search CREEKSIDE ESTATES real estate on www.hsvtours.com today.