
BEDS2
BATHS1 full
SQUARE FEET981
MLS#MDMC2244864
STATUSACTIVE
PROPERTY TYPERental - Condominium
SUBDIVISIONWEST SPRING
SCHOOLMONTGOMERY COUNTY PUBLIC SCHOOLS
Property Description
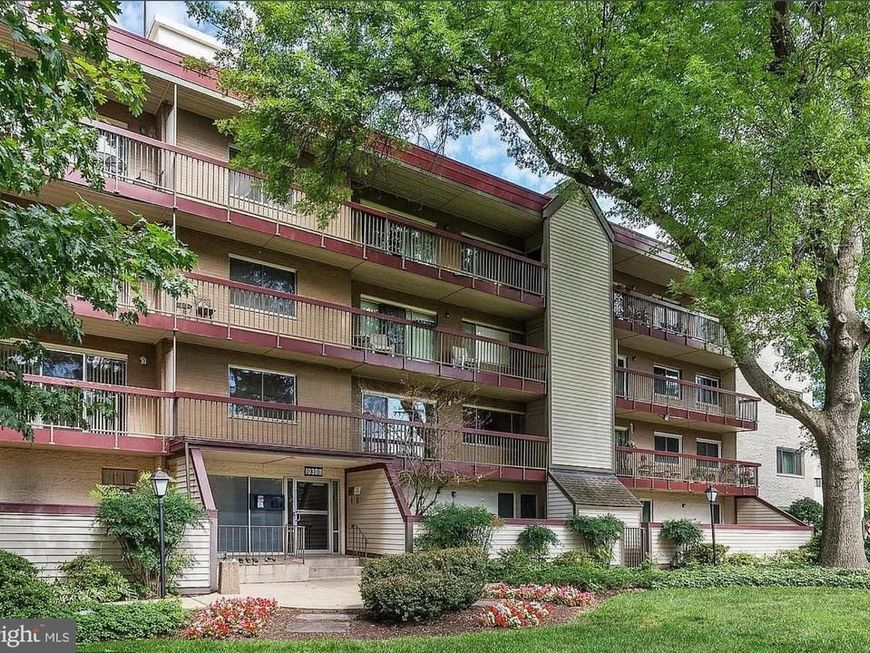
Welcome to 10300 Westlake Drive #S104, a beautifully maintained condominium offering exceptional value in one of Bethesda's most convenient locations. This spacious residence features approximately 981 square feet of comfortable living space with an open, light-filled layout designed for both everyday living and entertaining. Situated in the sought-after Westlake community, residents enjoy access to amenities including a community pool, tennis courts, landscaped grounds, and secure building access. Condo Fee includes gas, electric, water and cable plus pool access. Ideally located just steps from Westfield Montgomery Mall, major commuter routes including I-270 and I-495, public transportation, dining, shopping, and entertainment, this home offers the perfect balance of suburban comfort and urban convenience. The property is also served by highly regarded Montgomery County schools, including Ashburton Elementary, North Bethesda Middle, and Walter Johnson High School.
Property Features
Property Type: Rental - Condominium
Cooling: Central A/C
Fuel Type: Natural Gas
Heating: Forced Air
Home Style: Traditional
Stories: 1.0
Year Built: 1962
Feature Descriptions
Additional Structures: Above Grade, Below Grade
Appliances: Dishwasher, Oven/Range - Gas, Dryer, Washer
Building Name: WEST SPRING
Community Amenities: Pool - Outdoor
Condo/Coop Fee: $0.00/Unknown
Exterior: Brick
Interior: Family Room Off Kitchen, Dining Area, Floor Plan - Open
Sewer: Public Sewer
SQFT Above Finished: 981
SQFT Total Finished: 981
Structure Type: Unit/Flat/Apartment
Total Garage/Parking Spaces: 0
Units: 1
Water: Public
Local Schools
High School: WALTER JOHNSON
School District: MONTGOMERY COUNTY PUBLIC SCHOOLS
Listed By / Shown By
Listed By
Agency Name: Hayden Realty & Development, LLC
Agency Phone: 2409948117
Shown By
Agency Title: Berkshire Hathaway HomeServices Homesale Realty
Agency Phone: +18003833535

 First American
10300 Westlake Drive, Unit S104 | MLS# MDMC2244864
This property located at 10300 Westlake Drive, Unit S104, Bethesda, MD 20817 is currently listed for rent with an asking price of $2,300 / Monthly. Westlake Drive, Unit S104 is located within the MONTGOMERY COUNTY PUBLIC SCHOOLS school district. Search Bethesda real estate on www.hsvtours.com today.