
BEDS1
BATHS1 full
SQUARE FEET626
MLS#MDPG2222694
STATUSACTIVE
PROPERTY TYPERental - Condominium
SUBDIVISIONVISTAS AT LAKE ARBOR
SCHOOLPRINCE GEORGES COUNTY PUBLIC SCHOOLS
Property Description
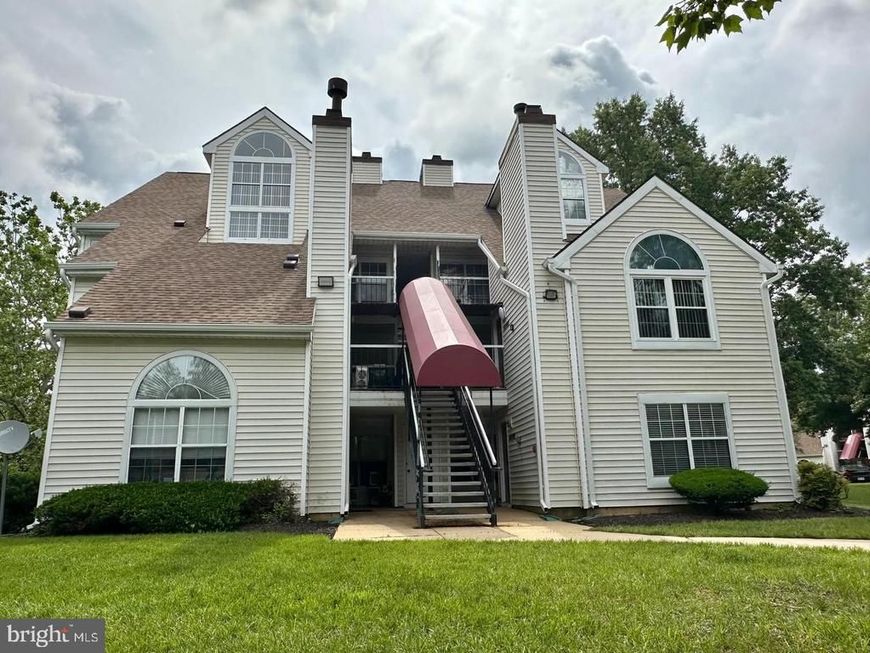
Bright, top-floor 1 bedroom, 1 bath unit with a flexible loft space! Prepare your meals in the galley-style kitchen with 1 year old appliances, a convenient pantry, and new flooring. The expansive living room, featuring new luxury vinyl plank flooring, a cozy wood-burning fireplace, and soaring vaulted ceilings, creates a feeling of airy spaciousness. Adjacent sunlit dining area is filled with natural light pouring in through abundant windows and offers balcony access. The primary bedroom has carpeting, ceiling fan lighting, and a double closet. The attached bathroom features a tub/shower combination with updated lighting, faucet and flooring. Ascend the spiral staircase to discover a versatile loft area, ideal for a home office or personal gym. Plus, a massive unfinished storage area provides ample space for all your belongings. This unit becomes available on November 1. Qualified tenants should have a credit score of 650 or above, a good rental and credit history, and a minimum gross income of 2.5x the rental rate ($4,875 Gross Income/Month). NO Pets. Housing vouchers welcome. Available for a November move-in date.
Property Features
Property Type: Rental - Condominium
Cooling: Central A/C, Ceiling Fan(s)
Fireplaces: 1
Fuel Type: Electric
Heating: Heat Pump(s)
Home Style: Colonial
Lot Size: 0.06 Acres
Stories: 2.0
Year Built: 1990
Feature Descriptions
Additional Structures: Above Grade, Below Grade
Appliances: Built-In Microwave, Dishwasher, Dryer - Electric, Refrigerator, Stove, Washer - Front Loading, Washer/Dryer Stacked, Water Heater
Community Amenities: Tot Lots/Playground, Tennis Courts, Common Grounds, Reserved/Assigned Parking
Exterior: Vinyl Siding
Exterior: Sidewalks, Street Lights
Fireplace: Wood
Flooring: Carpet, Luxury Vinyl Plank
Interior: Bathroom - Tub Shower, Carpet, Ceiling Fan(s), Combination Dining/Living, Floor Plan - Open, Kitchen - Galley, Pantry, Primary Bath(s), Spiral Staircase, Walk-in Closet(s)
Lot Dimensions: 0.06 Acre(S)
Number of Rooms: 5
Parking Features: Off Street, Parking Lot, Permit Included
Rent Includes: HOA/Condo Fee, Parking, Snow Removal, Trash Removal
Rooms: Living Room, Dining Room, Primary Bedroom, Kitchen, Loft, Primary Bathroom
Sewer: Public Sewer
Special View Info: Street
SQFT Above Finished: 626
SQFT Total Finished: 626
Structure Type: Penthouse Unit/Flat/Apartment
Water: Public
Windows: Palladian, Screens
Local Schools
School District: PRINCE GEORGES COUNTY PUBLIC SCHOOLS
Listed By / Shown By
Listed By
Agency Name: RE/MAX Results
Agency Phone: 3016985005
Shown By
Agency Title: Berkshire Hathaway HomeServices Homesale Realty
Agency Phone: +18003833535

 First American
10318 Westridge Drive, Unit 1-302 | MLS# MDPG2222694
This property located at 10318 Westridge Drive, Unit 1-302, Bowie, MD 20721 is currently listed for rent with an asking price of $1,950 / Monthly. Westridge Drive, Unit 1-302 is located within the PRINCE GEORGES COUNTY PUBLIC SCHOOLS school district. Search Bowie real estate on www.hsvtours.com today.