
BEDS3
BATHS2 full
SQUARE FEET1,444
MLS#PAMC2189154
STATUSPENDING
PROPERTY TYPEResidential - Single Family
SCHOOLPOTTSTOWN
Property Description
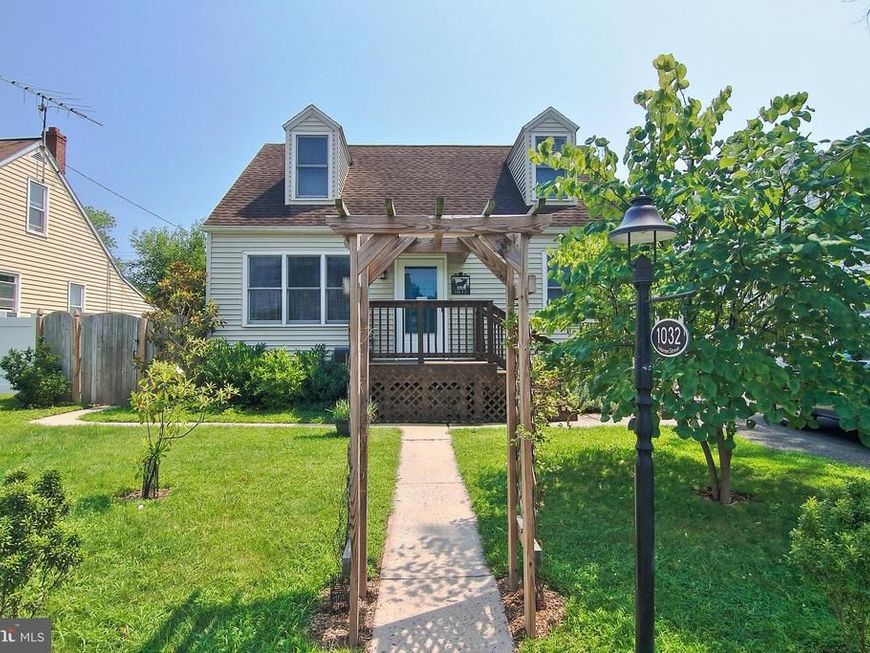
Well maintained, move in ready North End home. First floor features Living Room, Eat-in-Kitchen with island seating and stainless appliances, two bedrooms and an updated full bath. Second floor has a large 3rd bedroom and bonus room. Basement is finished and offers a spacious family room, full bath and ample storage. An enclosed rear porch will be great for evening relaxing overlooking the back yard overflowing with beautiful perennials. There is a storage/potting shed as well as an oversized detached garage. Sellers have made many improvements over the years such as: new deck, new doors, mini-split HVAC units (which are used for the main heating and cooling), new water heater, updated bathroom and kitchen, newer flooring and carpets, newer roof, lined chimney and fencing. Take a look and fall in love...but don't wait...at this price it won't last! Offer deadline Sunday 8/16.
Property Features
Property Type: Residential - Single Family
Basement: Yes
Basement: Full, Improved, Interior Access, Outside Entrance, Rear Entrance, Rough Bath Plumb, Sump Pump, Walkout Stairs
Cooling: Ductless/Mini-Split
Fireplaces: 1
Fuel Type: Electric, Oil
Garage: 1
Heating: Wall Unit, Hot Water
Home Style: Cape Cod
Lot Size: 0.12 Acres
Roof Type: Pitched, Architectural Shingle
Stories: 1.5
Taxes: $5,767
Year Built: 1952
Feature Descriptions
Additional Structures: Above Grade, Below Grade
Appliances: Dishwasher, Oven/Range - Electric, Refrigerator, Stainless Steel Appliances
Electric: 100 Amp Service, Circuit Breakers
Exterior: Vinyl Siding
Exterior: Chimney Cap(s), Exterior Lighting, Outbuilding(s), Sidewalks, Secure Storage
Fencing: Rear, Privacy
Fireplace: Electric
Flooring: Carpet, Laminated
Interior: Bathroom - Walk-In Shower, Bathroom - Stall Shower, Breakfast Area, Carpet, Ceiling Fan(s), Entry Level Bedroom, Floor Plan - Traditional, Kitchen - Eat-In, Kitchen - Island, Recessed Lighting, Water Treat System, Wood Floors
Lot Dimensions: 0.12 Acre(S)
Municipality: POTTSTOWN BORO
Number of Rooms: 7
Parking Features: Paved Driveway
Parking Notes: 4 Total Parking Spaces
Rooms: Living Room, Bedroom 2,Kitchen, Family Room, Bedroom 1,Bathroom 3,Bonus Room, Full Bath
Sewer: Public Sewer
SQFT Above Finished: 1144
SQFT Below Finished: 300
SQFT Total Finished: 1444
Structure Type: Detached
Total Garage/Parking Spaces: 4
Water: Public
Windows: Wood Frame
Local Schools
High School: POTTSTOWN SENIOR
Middle School: POTTSTOWN
School District: POTTSTOWN
Listed By / Shown By
Listed By
Agency Name: The Real Estate Professionals-Pottstown
Agency Phone: 6103266900
Shown By
Agency Title: Berkshire Hathaway HomeServices Homesale Realty
Agency Phone: +18003833535

 First American
Estimate Your Payment
Estimated Payment
$ 1,235.75 per month $667.67 Principal & Interest $480.58 Property Tax $87.50 Homeowner's Insurance
1032 N Warren Street | MLS# PAMC2189154
This single family home located at 1032 N Warren Street, Pottstown, PA 19464 is currently listed for sale with an asking price of $300,000. This property was built in 1952 and has 3 bedrooms and 2 full baths with 1444 sq. ft. N Warren Street is located within the POTTSTOWN school district. Search Pottstown real estate on www.hsvtours.com today.