
BEDS3
BATHS1 full 1 partial
SQUARE FEET2,574
MLS#MDBC2168572
STATUSACTIVE UNDER CONTRACT
PROPERTY TYPEResidential - Single Family
SUBDIVISIONWESTVIEW PARK
SCHOOLBALTIMORE COUNTY PUBLIC SCHOOLS
Property Description
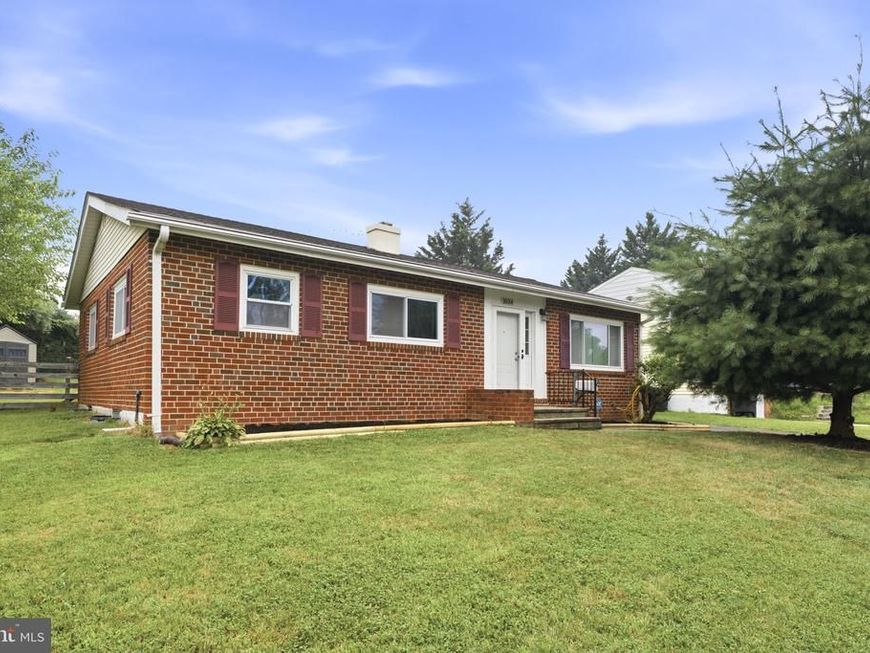
Welcome to 1034 Lakemont Road, a beautifully maintained brick rancher in the desirable Westview Park community! This move-in ready home offers over 2,500 square feet of finished living space, featuring 3 bedrooms, 1.5 baths, and a bright, inviting main level with updated flooring, recessed lighting, and upgraded countertops. The level fenced backyard offers the perfect space for relaxing, gardening, or entertaining family and friends. Conveniently located just minutes from shopping, restaurants, parks, schools, and major commuter routes including I-695, I-70, and Route 40, this home offers the perfect blend of comfort, convenience, and value. Don't miss this wonderful opportunity to own a well-cared-for home in the heart of Catonsville!
Property Features
Property Type: Residential - Single Family
Basement: Daylight, Partial, Improved, Walkout Stairs, Sump Pump, Shelving, Rough Bath Plumb
Basement: Yes
Cooling: Ceiling Fan(s), Central A/C
Fireplaces: 1
Fuel Type: Natural Gas
Heating: Forced Air, Baseboard - Electric
Home Style: Ranch/Rambler
Lot Size: 0.16 Acres
Roof Type: Shingle
Stories: 2.0
Taxes: $3,248
Year Built: 1959
Feature Descriptions
Additional Structures: Above Grade, Below Grade
Appliances: Built-In Microwave, Dishwasher, ENERGY STAR Clothes Washer, Icemaker, Exhaust Fan
Exterior: Brick
Exterior: Exterior Lighting
Fireplace: Fireplace - Glass Doors, Equipment
Flooring: Bamboo, Carpet, Laminate Plank, Luxury Vinyl Plank
Interior: Bathroom - Tub Shower, Built-Ins, Carpet, Dining Area, Recessed Lighting, Upgraded Countertops, Ceiling Fan(s), Entry Level Bedroom, Family Room Off Kitchen, Formal/Separate Dining Room
Lot Dimensions: 0.16 Acre(S)
Number of Rooms: 10
Rooms: Primary Bedroom, Bedroom 2,Bathroom 1,Half Bath
Sewer: Public Sewer
SQFT Above Finished: 1577
SQFT Below Finished: 997
SQFT Total Finished: 2574
Structure Type: Detached
Utilities: Cable TV
Water: Public
Windows: Double Pane, Sliding
Local Schools
High School: WOODLAWN HIGH CENTER FOR PRE-ENG. RES.
Middle School: SOUTHWEST ACADEMY
Elementary School: JOHNNYCAKE
School District: BALTIMORE COUNTY PUBLIC SCHOOLS
Listed By / Shown By
Listed By
Agency Name: The KW Collective
Agency Phone: 4435741600
Shown By
Agency Title: Berkshire Hathaway HomeServices Homesale Realty
Agency Phone: +18003833535

 First American
Estimate Your Payment
Estimated Payment
$ 1,201.79 per month $823.24 Principal & Interest $270.67 Property Tax $107.89 Homeowner's Insurance
1034 Lakemont Road | MLS# MDBC2168572
This single family home located at 1034 Lakemont Road, Baltimore, MD 21228 is currently listed for sale with an asking price of $369,900. This property was built in 1959 and has 3 bedrooms and 1 full and 1 partial baths with 2574 sq. ft. Lakemont Road is located in the WESTVIEW PARK subdivision within the BALTIMORE COUNTY PUBLIC SCHOOLS school district. Search WESTVIEW PARK real estate on www.hsvtours.com today.