
BEDS4
BATHS2 full 1 partial
SQUARE FEET2,530
MLS#MDBC2164916
STATUSACTIVE UNDER CONTRACT
PROPERTY TYPEResidential - Single Family
SUBDIVISIONCOACHFORD
SCHOOLBALTIMORE COUNTY PUBLIC SCHOOLS
Property Description
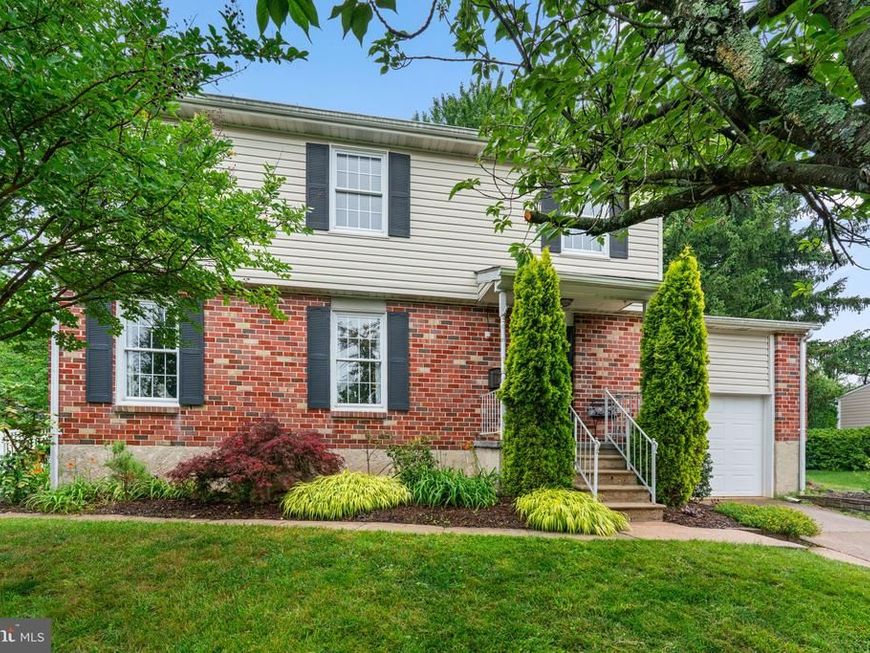
104 Medlow Court is a peaceful and beautifully maintained 4-bedroom, 2.5-bath Colonial located on a quiet cul-de-sac in the sought after Coachford community. The main level features a welcoming foyer, generous living room with gas fireplace insert (2017), formal dining room, and a family room off the kitchen. New luxury vinyl plank flooring (2021) throughout the main level! The renovated kitchen (2018) includes quartz countertops, stainless steel appliances, and an enlarged peninsula with extra bar seating. Step outside to the screened-in porch and enjoy the fully fenced backyard with new patio and landscape lighting (2023). Perfect for relaxing and enjoying the upcoming summer nights. Upstairs offers a primary bedroom with renovated en suite bath (2017), three additional bedrooms, and an updated hallway bath (2019). The partially finished lower level provides additional living space along with a dedicated workshop and storage area, great for hobbyists or extra organization needs. Additional updates include a new furnace and AC (2021). Move-in ready with the space, style, and upgrades buyers are looking for. Established and thriving neighborhood location with convenient access to retail, restaurants, and commuter routes. Welcome home!
Property Features
Property Type: Residential - Single Family
Basement: Yes
Basement: Partially Finished, Outside Entrance, Rear Entrance, Sump Pump, Walkout Stairs, Workshop
Cooling: Ceiling Fan(s), Central A/C
Fireplaces: 1
Fuel Type: Natural Gas
Garage: 1
Heating: Forced Air
Home Style: Colonial
Lot Size: 0.25 Acres
Roof Type: Asphalt
Stories: 3.0
Taxes: $5,575
Year Built: 1972
Feature Descriptions
Additional Structures: Above Grade, Below Grade
Appliances: Built-In Microwave, Built-In Range, Dishwasher, Dryer, Exhaust Fan, Oven - Single, Refrigerator, Stainless Steel Appliances, Washer
Exterior: Extensive Hardscape, Exterior Lighting, Sidewalks
Exterior: Brick, Combination
Fencing: Fully, Vinyl
Fireplace: Gas/Propane
Interior: Breakfast Area, Chair Railings, Combination Kitchen/Living, Dining Area, Family Room Off Kitchen, Floor Plan - Traditional, Kitchen - Country, Kitchen - Table Space, Primary Bath(s), Recessed Lighting, Wood Floors, Upgraded Countertops
Lot: Backs to Trees, Cul-de-sac, Landscaping, Trees/Wooded
Lot Dimensions: 0.25 Acre(S)
Parking Features: Paved Driveway
Parking Notes: 2 Total Parking Spaces
Rooms: Living Room, Dining Room, Primary Bedroom, Bedroom 2,Bedroom 3,Bedroom 4,Kitchen, Family Room, Basement, Foyer, Storage Room, Primary Bathroom, Screened Porch
Sewer: Public Sewer
SQFT Above Finished: 1870
SQFT Below Finished: 660
SQFT Total Finished: 2530
Structure Type: Detached
Total Garage/Parking Spaces: 2
Water: Public
Wooded: Yes
Room Sizes
Family Room: 15 x 12 Level - Main
Living Room: 17 x 13 Level - Main
Kitchen: 12 x 10 Level - Main
Dining Room: 12 x 11 Level - Main
Foyer: 10 x 6 Level - Main
Primary Bedroom: 15 x 11 Level - Upper 1
Bedroom 2: 12 x 12 Level - Upper 1
Bedroom 3: 12 x 10 Level - Upper 1
Bedroom 4: 12 x 10 Level - Upper 1
Basement: 18 x 12 Level - Lower 1
Storage Room: 18 x 12 Level - Lower 1
Local Schools
School District: BALTIMORE COUNTY PUBLIC SCHOOLS
Listed By / Shown By
Listed By
Agency Name: Taylor Properties
Agency Phone: 3019702447
Shown By
Agency Title: Berkshire Hathaway HomeServices Homesale Realty
Agency Phone: +18003833535

 First American
Estimate Your Payment
Estimated Payment
$ 2,012.68 per month $1,368.72 Principal & Interest $464.58 Property Tax $179.38 Homeowner's Insurance
104 Medlow Court | MLS# MDBC2164916
This single family home located at 104 Medlow Court, Lutherville Timonium, MD 21093 is currently listed for sale with an asking price of $615,000. This property was built in 1972 and has 4 bedrooms and 2 full and 1 partial baths with 2530 sq. ft. Medlow Court is located in the COACHFORD subdivision within the BALTIMORE COUNTY PUBLIC SCHOOLS school district. Search COACHFORD real estate on www.hsvtours.com today.