
BEDS3
BATHS2 full
SQUARE FEET1,460
MLS#MDBC2172820
STATUSPENDING
PROPERTY TYPEResidential - Single Family
SUBDIVISIONLINOVER
SCHOOLBALTIMORE COUNTY PUBLIC SCHOOLS
Property Description
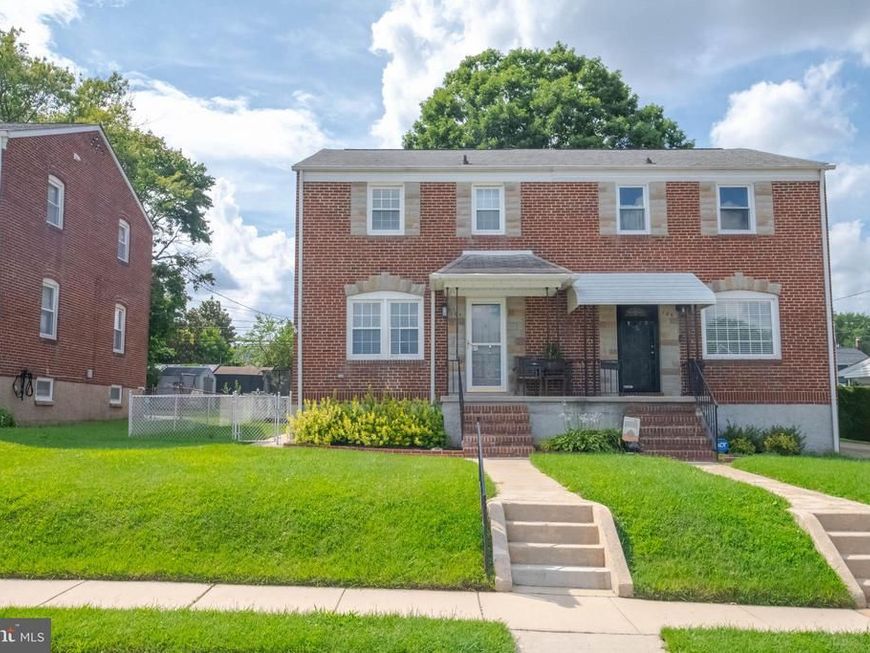
Welcome home to this charming 3-bedroom, 1.5-bath brick semi-detached home! Step inside to a spacious living room featuring beautiful hardwood floors that flow into the dining area, creating a comfortable space for everyday living and entertaining. The updated kitchen offers refreshed cabinetry and stainless-steel appliances, providing both style and functionality. Upstairs, you’ll find three generously sized bedrooms, a full bathroom, and a spacious linen closet for added convenience. The large, fully floored attic offers excellent additional storage space and plenty of potential for keeping everything organized. The lower level provides an open canvas with additional living or entertaining space, a separate laundry area, and plenty of storage. Outside, enjoy a fully fenced backyard with a covered rear porch, perfect for relaxing or entertaining. A detached shed with electric provides even more storage and workspace options. With its brick exterior, spacious rooms, hardwood flooring, updated kitchen, generous storage, and inviting outdoor space, this home offers plenty of room to make it your own. Come see all this home has to offer!
Property Features
Property Type: Residential - Single Family
Basement: Yes
Basement: Sump Pump, Connecting Stairway, Improved
Cooling: Central A/C, Ceiling Fan(s)
Fuel Type: Natural Gas
Heating: Forced Air
Home Style: Traditional
Lot Size: 0.10 Acres
Roof Type: Shingle
Stories: 2.0
Taxes: $3,458
Year Built: 1952
Feature Descriptions
Accessibility: Level Entry - Main
Additional Structures: Above Grade, Below Grade
Appliances: Built-In Microwave, Disposal, Dryer, Icemaker, Oven/Range - Gas, Refrigerator, Stainless Steel Appliances, Washer
Exterior: Brick
Fencing: Fully
Flooring: Hardwood, Carpet
Lot Dimensions: 0.10 Acre(S)
Rooms: Living Room, Dining Room, Bedroom 2,Bedroom 3,Kitchen, Basement, Bedroom 1,Utility Room, Bathroom 1,Bathroom 2,Attic
Sewer: Public Sewer
SQFT Above Finished: 1160
SQFT Below Finished: 300
SQFT Total Finished: 1460
Structure Type: Twin/Semi-Detached
Water: Public
Room Sizes
Living Room: 13 x 15 Level - Main
Dining Room: 13 x 11 Level - Main
Kitchen: 13 x 7 Level - Main
Bedroom 1: 12 x 13 Level - Upper 1
Bedroom 2: 13 x 11 Level - Upper 1
Bedroom 3: 8 x 10 Level - Upper 1
Bathroom 1: 7 x 8 Level - Upper 1
Bathroom 2: 6 x 3 Level - Lower 1
Utility Room: 19 x 13 Level - Lower 1
Basement: 18 x 17 Level - Lower 1
Local Schools
School District: BALTIMORE COUNTY PUBLIC SCHOOLS
Listed By / Shown By
Listed By
Agency Name: Real Estate Professionals, Inc.
Agency Phone: 4102854800
Shown By
Agency Title: Berkshire Hathaway HomeServices Homesale Realty
Agency Phone: +18003833535

 First American
Estimate Your Payment
Estimated Payment
$ 980.15 per month $611.81 Principal & Interest $288.17 Property Tax $80.18 Homeowner's Insurance
104 Sipple Avenue | MLS# MDBC2172820
This single family home located at 104 Sipple Avenue, Baltimore, MD 21236 is currently listed for sale with an asking price of $274,900. This property was built in 1952 and has 3 bedrooms and 2 full baths with 1460 sq. ft. Sipple Avenue is located in the LINOVER subdivision within the BALTIMORE COUNTY PUBLIC SCHOOLS school district. Search LINOVER real estate on www.hsvtours.com today.