
BEDS2
BATHS2 full
SQUARE FEET1,421
MLS#PACB2056568
STATUSACTIVE
PROPERTY TYPEResidential - Mobile Home
SUBDIVISIONCREEK VIEW 55+ COMMUNITY
SCHOOLBIG SPRING
Property Description
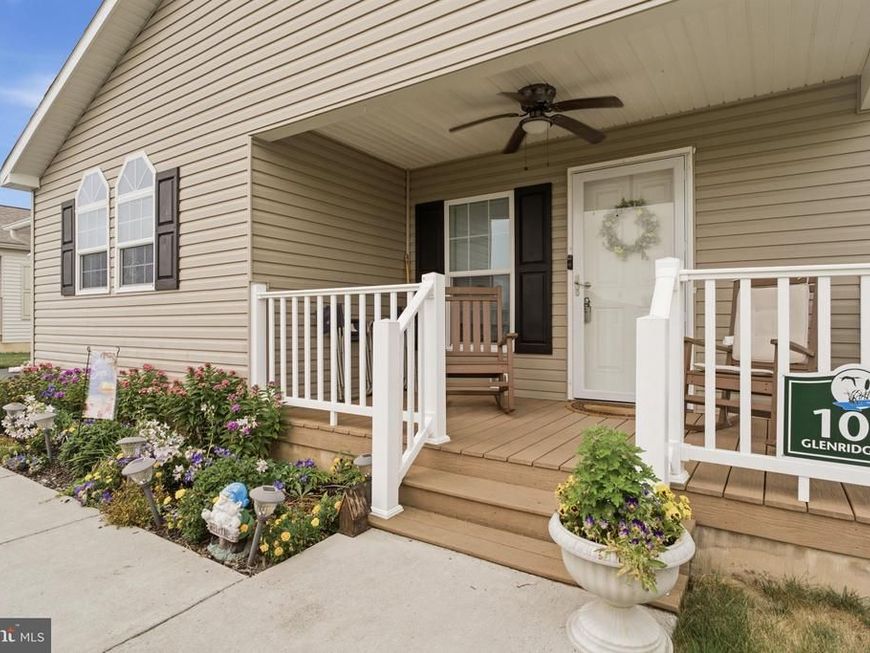
Enjoy one-level living with room to relax, gather and make yourself at home in Creek View’s 55+ community! Built in 2019, this well-maintained manufactured home offers approximately 1,421 square feet with two bedrooms, two full baths and an attached one-car garage. The open floor plan connects the kitchen, dining and living areas, with a kitchen island that keeps everyone part of the conversation. A built-in desk nook provides a convenient spot for paperwork, hobbies or a home office. Enjoy your morning coffee on the covered front porch or unwind on the rear patio. All appliances, including the washer and dryer, convey with the sale. The home is situated on leased land, with current monthly lot rent of $495 including water, sewer and trash removal. Buyer must receive approval from Creek View Community. Schedule your showing to explore the layout and see what this home has to offer!
Property Features
Property Type: Residential - Mobile Home
Cooling: Heat Pump(s)
Fuel Type: Electric
Garage: 1
Heating: Heat Pump(s)
Home Style: Ranch/Rambler
Lot Size: 0.00 Acre(S)
Stories: 1.0
Taxes: $2,699
Year Built: 2019
Feature Descriptions
Accessibility: 36"+ wide Halls
Additional Structures: Above Grade, Below Grade
Appliances: Dishwasher, Dryer, Oven/Range - Gas, Washer, Refrigerator
Electric: 200+ Amp Service
Exterior: Vinyl Siding
Exterior: Outbuilding(s), Other
Interior: Kitchen - Island, Floor Plan - Open
Lot Dimensions: 0.00 Acre(S)
Municipality: UPPER FRANKFORD TWP
Parking Features: Asphalt Driveway
Parking Notes: 1 Total Parking Spaces
Pet Restrictions: Size/Weight Restriction
Sewer: Community Septic Tank
SQFT Above Finished: 1421
SQFT Total Finished: 1421
Structure Type: Manufactured
Total Garage/Parking Spaces: 1
Utilities: Propane - Community
Water: Conditioner, Private/Community Water
Local Schools
High School: BIG SPRING
School District: BIG SPRING
Listed By / Shown By
Listed By
Agency Name: RE/MAX Realty Agency, Inc.
Agency Phone: 7172670011
Shown By
Agency Title: Berkshire Hathaway HomeServices Homesale Realty
Agency Phone: +18003833535

 First American
Estimate Your Payment
Estimated Payment
$ 828.80 per month $533.91 Principal & Interest $224.92 Property Tax $69.97 Homeowner's Insurance
105 Glenridge Drive | MLS# PACB2056568
This single family home located at 105 Glenridge Drive, Carlisle, PA 17015 is currently listed for sale with an asking price of $239,900. This property was built in 2019 and has 2 bedrooms and 2 full baths with 1421 sq. ft. Glenridge Drive is located in the CREEK VIEW 55+ COMMUNITY subdivision within the BIG SPRING school district. Search CREEK VIEW 55+ COMMUNITY real estate on www.hsvtours.com today.