
BEDS3
BATHS1 full 1 partial
SQUARE FEET1,444
MLS#PAMC2187924
STATUSPENDING
PROPERTY TYPEResidential - Single Family
SCHOOLPOTTSTOWN
Property Description
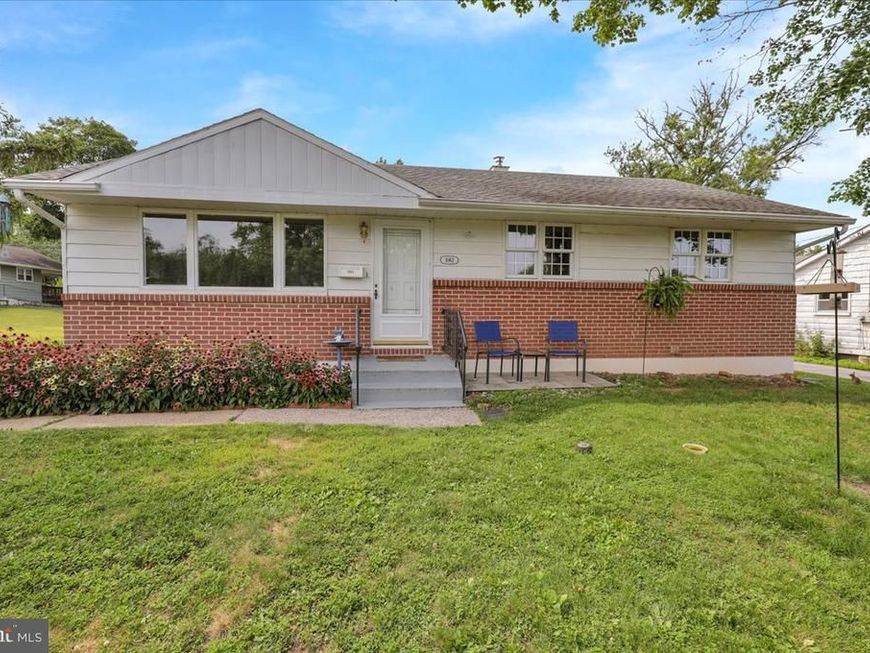
**Multiple Offers Received – Offer Deadline Sunday 7/26 at 5 PM** Welcome home to this charming 3 bedroom, 1.5 bath ranch offering a comfortable layout and inviting living spaces throughout. Step inside to a bright and generously sized living room that flows seamlessly into the eat in kitchen, featuring abundant cabinet and countertop space, a convenient desk area, and access to a delightful three season room overlooking the spacious rear yard. The home offers three nicely sized bedrooms with ample closet space, along with an updated full bathroom featuring additional cabinetry for extra storage. The finished lower level provides valuable additional living space and is perfect for a recreation room, home office, hobby area, or media room. A convenient half bath adds to the home's functionality. Outside, enjoy the expansive backyard and the convenience of a two car detached garage. Recent updates include a newer boiler, newer hot water heater, and updated central air and heat pump for added comfort and efficiency. Combining warmth, versatility, and thoughtful improvements, this home is ready for its next owner to move in and make it their own.
Property Features
Property Type: Residential - Single Family
Basement: Improved, Interior Access, Partially Finished, Sump Pump
Basement: Yes
Cooling: Central A/C
Fuel Type: Oil
Garage: 2
Heating: Baseboard - Hot Water
Home Style: Ranch/Rambler
Lot Size: 0.23 Acres
Stories: 1.0
Taxes: $6,103
Year Built: 1957
Feature Descriptions
Additional Structures: Above Grade, Below Grade
Appliances: Built-In Range, Dishwasher, Oven/Range - Electric, Refrigerator
Exterior: Brick, Aluminum Siding
Fencing: Rear
Interior: Breakfast Area, Carpet, Ceiling Fan(s), Entry Level Bedroom, Floor Plan - Traditional, Kitchen - Eat-In, Kitchen - Table Space
Lot Dimensions: 0.23 Acre(S)
Municipality: POTTSTOWN BORO
Number of Rooms: 6
Parking Features: Paved Driveway, Private
Parking Notes: 5 Total Parking Spaces
Rooms: Living Room, Primary Bedroom, Bedroom 2,Kitchen, Basement, Bedroom 1,Sun/Florida Room
Sewer: Public Sewer
SQFT Above Finished: 960
SQFT Below Finished: 484
SQFT Total Finished: 1444
Structure Type: Detached
Total Garage/Parking Spaces: 5
Water: Public
Room Sizes
Kitchen: 16 x 11 Level - Main
Living Room: 12 x 18 Level - Main
Bedroom 1: 10 x 9 Level - Main
Bedroom 2: 10 x 13 Level - Main
Primary Bedroom: 11 x 12 Level - Main
Sun/Florida Room: 20 x 9 Level - Main
Basement: 22 x 22 Level - Lower 1
Local Schools
School District: POTTSTOWN
Listed By / Shown By
Listed By
Agency Name: Coldwell Banker Realty
Agency Phone: 6103739900
Shown By
Agency Title: Berkshire Hathaway HomeServices Homesale Realty
Agency Phone: +18003833535

 First American
Estimate Your Payment
Estimated Payment
$ 1,263.75 per month $667.67 Principal & Interest $508.58 Property Tax $87.50 Homeowner's Insurance
1063 Hale Street | MLS# PAMC2187924
This single family home located at 1063 Hale Street, Pottstown, PA 19464 is currently listed for sale with an asking price of $300,000. This property was built in 1957 and has 3 bedrooms and 1 full and 1 partial baths with 1444 sq. ft. Hale Street is located within the POTTSTOWN school district. Search Pottstown real estate on www.hsvtours.com today.