
BEDS3
BATHS1 full 1 partial
SQUARE FEET2,140
MLS#MDHR2054998
STATUSPENDING
PROPERTY TYPEResidential - Townhouse
SUBDIVISIONIRWINS CHOICE
SCHOOLHARFORD COUNTY PUBLIC SCHOOLS
Property Description
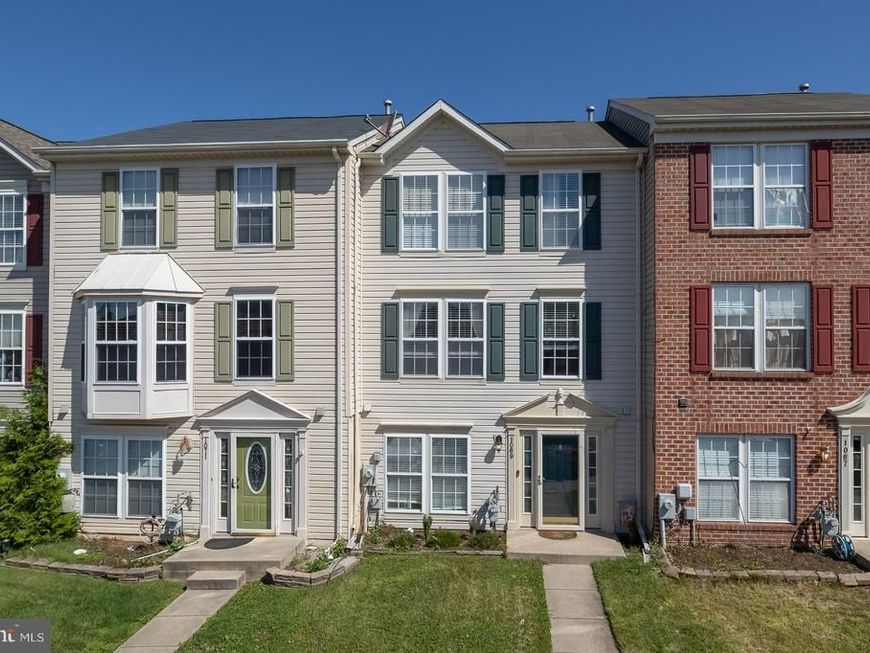
Welcome to this beautifully maintained townhome in the sought-after Irwins Choice community. Offering approximately 1,800 finished square feet, this home blends comfort, space, and practicality. Upon entry, you’re welcomed into a warm and versatile family room—perfect for relaxing or entertaining. This level also includes a convenient laundry area and a half bath, adding to the home’s thoughtful layout. Upstairs, the main living level is designed for both everyday living and hosting. A spacious living room provides plenty of room to gather, while the adjoining kitchen and dining area create a seamless, open feel. The kitchen features granite countertops, generous table space, and a pantry for added storage. Natural light pours in, enhancing the bright and inviting atmosphere. Step outside through the sliding door off the dining area to a deck—ideal for enjoying fresh air or unwinding outdoors. The top level features three bedrooms, all with impressive cathedral ceilings that add a sense of openness and character. The primary suite includes a walk-in closet, offering ample storage and convenience. Outside, you’ll find a fully fenced yard that provides both privacy and functionality, along with a shed for additional storage. This home offers a great combination of space, style, and livability in a desirable location. A short walk away from the Ma & Pa trail giving easy access to downtown Bel Air!
Property Features
Property Type: Residential - Townhouse
Basement: Yes
Basement: Front Entrance, Walkout Level
Cooling: Ceiling Fan(s), Central A/C
Fuel Type: Natural Gas
Heating: Forced Air
Home Style: Colonial
Lot Size: 0.05 Acres
Roof Type: Asphalt
Stories: 3.0
Taxes: $2,977
Year Built: 2001
Feature Descriptions
Accessibility: Level Entry - Main
Additional Structures: Above Grade, Below Grade
Appliances: Dishwasher, Disposal, Exhaust Fan, Microwave, Oven - Single, Refrigerator, Water Heater
Exterior: Vinyl Siding
Exterior: Sidewalks
Fencing: Rear
Flooring: Carpet, Laminate Plank
HOA Fee: $85.00/Monthly
Interior: Attic, Carpet, Ceiling Fan(s), Combination Kitchen/Dining, Dining Area, Kitchen - Eat-In, Upgraded Countertops, Walk-in Closet(s)
Lot Dimensions: 0.05 Acre(S)
Parking Features: Paved Parking, Unassigned
Pet Restrictions: No Pet Restrictions
Sewer: Public Sewer
SQFT Above Finished: 1240
SQFT Below Finished: 900
SQFT Total Finished: 2140
Structure Type: Interior Row/Townhouse
Water: Public
Windows: Double Pane
Local Schools
High School: C. MILTON WRIGHT
Middle School: SOUTHAMPTON
Elementary School: HICKORY
School District: HARFORD COUNTY PUBLIC SCHOOLS
Listed By / Shown By
Listed By
Agency Name: Cummings & Co. Realtors
Agency Phone: 4108230033
Shown By
Agency Title: Berkshire Hathaway HomeServices Homesale Realty
Agency Phone: +18003833535

 First American
Estimate Your Payment
Estimated Payment
$ 1,078.52 per month $734.21 Principal & Interest $248.08 Property Tax $96.22 Homeowner's Insurance
1069 Jeanett Way | MLS# MDHR2054998
This townhouse located at 1069 Jeanett Way, Bel Air, MD 21014 is currently listed for sale with an asking price of $329,900. This property was built in 2001 and has 3 bedrooms and 1 full and 1 partial baths with 2140 sq. ft. Jeanett Way is located in the IRWINS CHOICE subdivision within the HARFORD COUNTY PUBLIC SCHOOLS school district. Search IRWINS CHOICE real estate on www.hsvtours.com today.