
BEDS4
BATHS2 full
SQUARE FEET1,828
MLS#PAYK2109656
STATUSACTIVE
PROPERTY TYPEResidential - Single Family
SUBDIVISIONLITTLETON
SCHOOLSOUTH WESTERN
Property Description
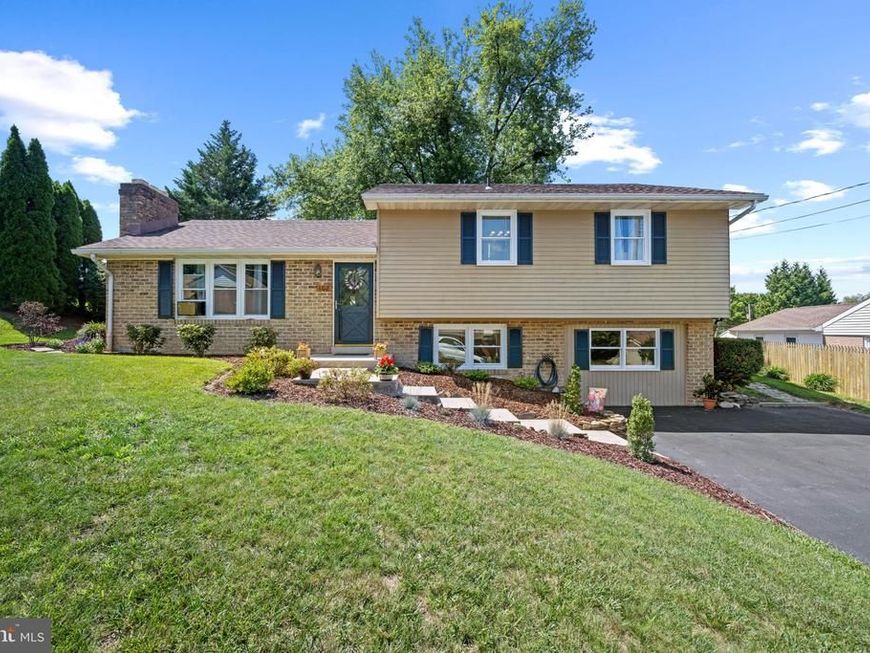
Welcome to 108 Hirtland Ave! Have you ever walked into a house and immediately felt like you were home? That’s the feeling you’ll get the moment you step inside this beautifully updated property. Completely renovated in 2025 and finished with thoughtful updates in 2026, this home is truly move-in ready. It even includes peace of mind from the brand-new roof, replacement windows and tankless hot water heater, to make this investment a sound one for years to come! The main level features a cozy living room with a wood-burning fireplace, along with an updated kitchen and dining area featuring newer flooring, lighting, and appliances. Upstairs, you’ll find three spacious bedrooms and two full bathrooms, including the primary suite with its own full bath and a closet featuring recently updated organization. The lower level offers even more living space with a second family room—perfect for a game room, man cave, or additional gathering space. A bonus room on this level provides flexibility for a fourth bedroom, home office, or whatever best fits your needs. Step outside to a beautifully landscaped, fully fenced backyard complete with a patio and pergola—an ideal spot for relaxing or entertaining. With incredible curb appeal, generous living space, no HOA and updates throughout, 108 Hirtland Ave is a home you won’t want to miss!
Property Features
Property Type: Residential - Single Family
Basement: Yes
Basement: Improved, Interior Access, Partially Finished, Space For Rooms, Windows
Cooling: Attic Fan
Fireplaces: 1
Fuel Type: Natural Gas
Heating: Baseboard - Hot Water
Home Style: Split Level
Lot Size: 0.26 Acres
Roof Type: Architectural Shingle
Stories: 2.0
Taxes: $4,817
Year Built: 1974
Feature Descriptions
Accessibility: 2+ Access Exits, Doors - Swing In
Additional Structures: Above Grade, Below Grade
Appliances: Dishwasher, Oven/Range - Electric, Water Heater - Tankless, Stainless Steel Appliances, Built-In Microwave
Electric: 200+ Amp Service, Circuit Breakers
Exterior: Frame, Masonry
Exterior: Exterior Lighting, Flood Lights, Outbuilding(s)
Fencing: Partially, Rear, Wood
Fireplace: Brick, Equipment, Mantel(s), Wood
Flooring: Concrete, Laminate Plank, Partially Carpeted
Interior: Attic/House Fan, Bathroom - Stall Shower, Bathroom - Tub Shower, Kitchen - Eat-In, Primary Bath(s), Stove - Wood, Upgraded Countertops, Walk-in Closet(s)
Lot: Front Yard, Interior, Landscaping, Level, SideYard(s), Sloping, Rear Yard
Lot Dimensions: 0.26 Acre(S)
Municipality: PENN TWP
Parking Features: Paved Driveway
Rooms: Living Room, Primary Bedroom, Bedroom 2,Bedroom 3,Bedroom 4,Kitchen, Family Room, Foyer, Laundry, Storage Room, Primary Bathroom
Sewer: Public Septic
SQFT Above Finished: 1348
SQFT Below Finished: 480
SQFT Total Finished: 1828
Structure Type: Detached
Utilities: Cable TV Available, Electric Available, Natural Gas Available, Phone Available, Sewer Available, Water Available
Water: Public
Windows: Replacement, Vinyl Clad
Room Sizes
Foyer: 4 x 5 Level - Main
Living Room: 14 x 19 Level - Main
Kitchen: 11 x 20 Level - Main
Primary Bedroom: 13 x 14 Level - Upper 1
Primary Bathroom: 9 x 4 Level - Upper 1
Bedroom 2: 11 x 12 Level - Upper 1
Laundry: 12 x 5 Level - Lower 1
Family Room: 13 x 20 Level - Lower 1
Bedroom 3: 12 x 12 Level - Upper 1
Bedroom 4: 13 x 20 Level - Lower 1
Storage Room: 8 x 12 Level - Lower 1
Local Schools
High School: SOUTH WESTERN SENIOR
Middle School: EMORY H MARKLE
Elementary School: BARESVILLE
School District: SOUTH WESTERN
Listed By / Shown By
Listed By
Agency Name: Corner House Realty
Agency Phone: 4434993839
Shown By
Agency Title: Berkshire Hathaway HomeServices Homesale Realty
Agency Phone: +18003833535

 First American
Estimate Your Payment
Estimated Payment
$ 1,269.86 per month $767.82 Principal & Interest $401.42 Property Tax $100.63 Homeowner's Insurance
108 Hirtland Avenue | MLS# PAYK2109656
This single family home located at 108 Hirtland Avenue, Hanover, PA 17331 is currently listed for sale with an asking price of $345,000. This property was built in 1974 and has 4 bedrooms and 2 full baths with 1828 sq. ft. Hirtland Avenue is located in the LITTLETON subdivision within the SOUTH WESTERN school district. Search LITTLETON real estate on www.hsvtours.com today.