
BEDS3
BATHS2 full 2 partial
SQUARE FEET1,418
MLS#MDMC2248196
STATUSPENDING
PROPERTY TYPEResidential - Townhouse
SUBDIVISIONWHEATON SQUARE EAST
SCHOOLMONTGOMERY COUNTY PUBLIC SCHOOLS
Property Description
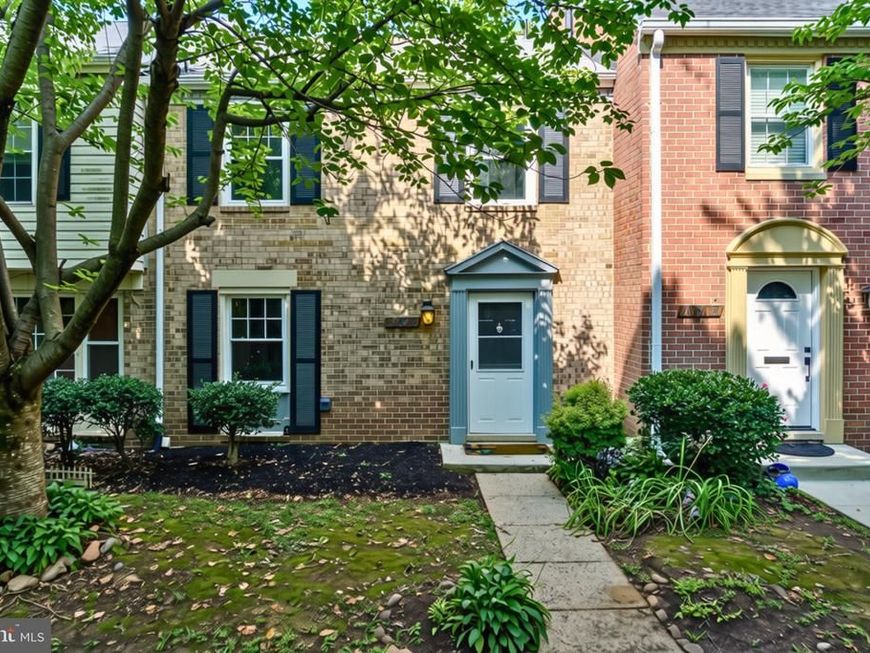
This renovated and impeccably maintained 3-bedroom, 3.5-bath townhome offers an open concept. The main level features an eat-in kitchen that flows into the dining room and living room, which leads to the patio. The renovated kitchen includes white shaker soft-close cabinetry, granite countertops, stainless steel appliances, and ample storage. The upper level offers a spacious primary suite with multiple closets and a private ensuite bath, along with two additional bedrooms and full bath. The fully finished lower level offers a large family room plus a separate finished room with its own full bath, perfect for a home office, gym, or playroom. Set back from the main road, the home offers a private setting with cherry trees. Conveniently located near neighborhood parks, Sligo Creek trails, Wheaton Metro Station, shopping, dining, and everyday conveniences.
Property Features
Property Type: Residential - Townhouse
Basement: Yes
Basement: Fully Finished
Cooling: Central A/C
Fuel Type: Natural Gas
Heating: Forced Air
Home Style: Colonial
Stories: 3.0
Taxes: $4,572
Year Built: 1968
Feature Descriptions
Additional Structures: Above Grade, Below Grade
Appliances: Built-In Microwave, Dishwasher, Disposal, Dryer, Dryer - Gas, Icemaker, Microwave, Oven/Range - Gas, Refrigerator, Stainless Steel Appliances, Washer
Building Name: WHEATON SQUARE EAST
Community Amenities: Common Grounds
Condo/Coop Fee: $370.38/Monthly
Exterior: Brick
Interior: Dining Area, Wood Floors, Floor Plan - Traditional
Municipality: silver spring
Parking Notes: 2 Total Parking Spaces
Pet Restrictions: No Pet Restrictions
Rooms: Living Room, Dining Room, Family Room, Breakfast Room, Laundry
Sewer: Public Sewer
SQFT Above Finished: 1418
SQFT Total Finished: 1418
Structure Type: Interior Row/Townhouse
Total Garage/Parking Spaces: 2
Water: Public
Local Schools
School District: MONTGOMERY COUNTY PUBLIC SCHOOLS
Listed By / Shown By
Listed By
Agency Name: RE/MAX Realty Centre, Inc.
Agency Phone: 3017745900
Shown By
Agency Title: Berkshire Hathaway HomeServices Homesale Realty
Agency Phone: +18003833535

 First American
Estimate Your Payment
Estimated Payment
$ 1,576.69 per month $1,057.14 Principal & Interest $381.00 Property Tax $138.54 Homeowner's Insurance
10807 Bucknell Drive, Unit 22 | MLS# MDMC2248196
This townhouse located at 10807 Bucknell Drive, Unit 22, Silver Spring, MD 20902 is currently listed for sale with an asking price of $475,000. This property was built in 1968 and has 3 bedrooms and 2 full and 2 partial baths with 1418 sq. ft. Bucknell Drive, Unit 22 is located in the WHEATON SQUARE EAST subdivision within the MONTGOMERY COUNTY PUBLIC SCHOOLS school district. Search WHEATON SQUARE EAST real estate on www.hsvtours.com today.