
BEDS5
BATHS6 full 2 partial
SQUARE FEET9,345
MLS#MDMC2223910
STATUSACTIVE UNDER CONTRACT
PROPERTY TYPEResidential - Single Family
SUBDIVISIONRIVER OAKS FARM
SCHOOLMONTGOMERY COUNTY PUBLIC SCHOOLS
Property Description
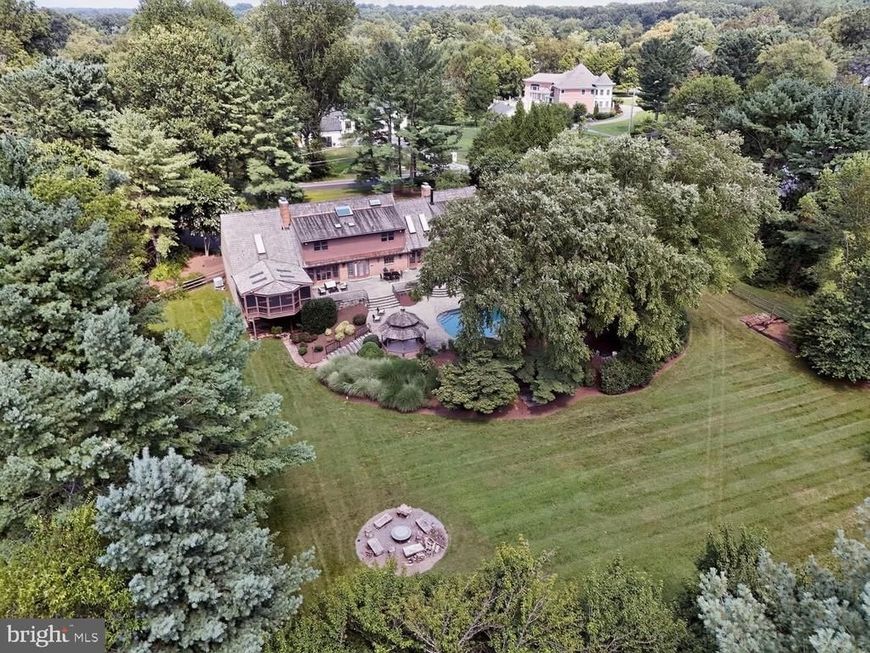
Glorious private retreat in the heart of Potomac. Presented as an extraordinary opportunity to purchase a magnificent property sold in an Estate. Set on a magnificent 2.01-acre lot in a very private setting, this all-brick residence offers 9,000-plus square feet of finished space across four levels, with 5 bedrooms, 6 full and 2 half baths, and a sparkling salt water pool with hot tub set on a large terrace overlooking a sprawling lawn with lovely trees and landscaping. A circular drive leads to an inviting two-story entry foyer, opening to a main level offering a sumptuous primary bedroom suite with fireplace and full bath. The large living room with fireplace opens to the backyard, while a family room with fireplace and soaring two-story ceiling offers a second dramatic gathering space. The formal dining room impresses with generous moldings and custom cabinetry, and the kitchen features a large center island, upscale appliances, sunny table space, and opens to the terrace. A large professional office space with private entrance, fireplace, built-ins plus a screened porch overlooking the sprawling lawn, patio, and pool, round out the main level. An oversized 4-car garage is attached to the house. Upstairs, two distinct levels offer flexibility: an au pair/guest suite with private outside access, and a second level with three spacious bedrooms and two full baths. The fully finished lower level offers a walkout entrance, a recreation room with bar, exercise room, carpeted entertainment area, dark room and large storage spaces. Outside, the large sparkling salt water pool and hot tub surrounded by a flagstone terrace, is supported by a propane tank. The lush grounds create a resort-like escape. The one-owner custom house has been lovingly maintained and updated, and offers a rare opportunity to purchase an extraordinary property sold As IS in an estate. The top-level cedar shingle roof and all 10 skylights were replaced in 2021. There are 4 zones of HVAC . New appliances include the cooktop and dishwasher. An small equestrian easement applies to the very rear part of the yard. Safes and wine racks in basement convey. Garage conveys free of any items. HMS warranty to be provided to buyer. Enviably located close to Potomac Village and top-rated public and private schools — this is Potomac living at its finest, and a listing not to be missed!
Property Features
Property Type: Residential - Single Family
Basement: Yes
Basement: Daylight, Full, Fully Finished, Improved, Outside Entrance, Walkout Level
Cooling: Central A/C, Zoned
Fireplaces: 4
Fuel Type: Electric
Garage: 4
Heating: Zoned
Home Style: Colonial
Lot Size: 2.01 Acres
Roof Type: Shake
Stories: 3.0
Taxes: $17,000
Year Built: 1979
Feature Descriptions
Accessibility: Level Entry - Main
Additional Structures: Above Grade, Below Grade
Appliances: Built-In Microwave, Built-In Range, Central Vacuum, Cooktop - Down Draft, Dishwasher, Disposal, Dryer, Oven - Double, Refrigerator, Washer
Exterior: Brick
Exterior: Exterior Lighting
Fireplace: Wood
Flooring: Ceramic Tile, Carpet, Hardwood
Interior: Crown Moldings, Double/Dual Staircase, Entry Level Bedroom, Family Room Off Kitchen, Formal/Separate Dining Room, Kitchen - Eat-In, Kitchen - Island, Kitchen - Table Space, Recessed Lighting, Skylight(s), Upgraded Countertops, Walk-in Closet(s), Wainscotting, Carpet, Built-Ins
Location: Suburban
Lot: Interior, Landscaping, Level, Poolside, Premium, Private, Rear Yard, Sloping
Lot Dimensions: 2.01 Acre(S)
Number of Rooms: 25
Parking Features: Circular Driveway, Asphalt Driveway
Parking Notes: 4 Total Parking Spaces
Rooms: Living Room, Dining Room, Primary Bedroom, Kitchen, Family Room, Foyer, Breakfast Room, Exercise Room, Laundry, Photo Lab/Darkroom, Office, Recreation Room, Storage Room, Screened Porch
Sewer: Gravity Sept Fld
Special View Info: Garden/Lawn
SQFT Above Finished: 6884
SQFT Below Finished: 2461
SQFT Total Finished: 9345
Structure Type: Detached
Swimming Pool: In Ground, Heated, Saltwater
Total Garage/Parking Spaces: 4
Water: Public
Windows: Skylights, Wood Frame
Local Schools
High School: WINSTON CHURCHILL
Middle School: HERBERT HOOVER
Elementary School: POTOMAC
School District: MONTGOMERY COUNTY PUBLIC SCHOOLS
Listed By / Shown By
Listed By
Agency Name: Washington Fine Properties, LLC
Agency Phone: 2029445000
Shown By
Agency Title: Berkshire Hathaway HomeServices Homesale Realty
Agency Phone: +18003833535

 First American
Estimate Your Payment
Estimated Payment
$ 6,186.82 per month $4,217.45 Principal & Interest $1,416.67 Property Tax $552.71 Homeowner's Insurance
10812 S. Glen Rd. | MLS# MDMC2223910
This single family home located at 10812 S. Glen Rd., Potomac, MD 20854 is currently listed for sale with an asking price of $1,895,000. This property was built in 1979 and has 5 bedrooms and 6 full and 2 partial baths with 9345 sq. ft. S. Glen Rd. is located in the RIVER OAKS FARM subdivision within the MONTGOMERY COUNTY PUBLIC SCHOOLS school district. Search RIVER OAKS FARM real estate on www.hsvtours.com today.