
BEDS4
BATHS2 full 1 partial
SQUARE FEET2,484
MLS#MDBC2172716
STATUSACTIVE
PROPERTY TYPEResidential - Single Family
SUBDIVISIONGOLDENTREE
SCHOOLBALTIMORE COUNTY PUBLIC SCHOOLS
Property Description
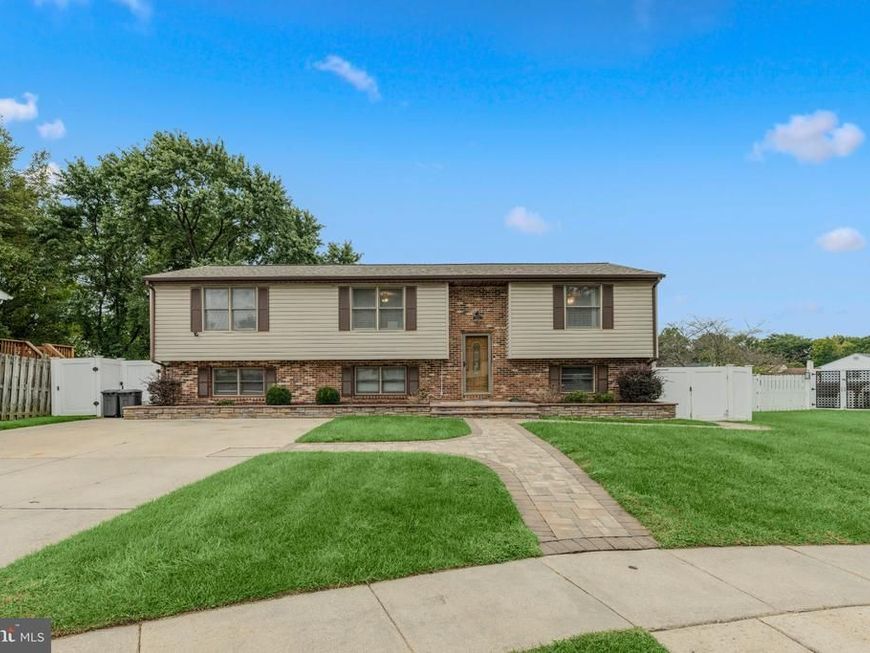
Welcome to this inviting four-bedroom, two-and-a-half-bathroom home offering two levels of versatile living space, thoughtful updates and wonderful indoor and outdoor areas designed for everyday comfort and entertaining. Step inside to discover a bright and airy main level, where vaulted ceilings, abundant natural light and rich hardwood floors create a warm and welcoming atmosphere. Spacious living and dining rooms provide an ideal setting for hosting gatherings or enjoying quiet evenings at home. Just beyond, the eat-in kitchen offers ample counter and cabinet space, newer appliances and a cozy breakfast nook for casual meals. French doors open to the family room, creating a comfortable place to relax and spend time together. Conveniently located on the main level, the primary bedroom suite features a walk-in closet and private en-suite bathroom, while a half bathroom completes this floor. Downstairs, the finished lower level expands the living space with three additional bedrooms and a full bathroom, providing plenty of flexibility. A generously sized recreation room offers endless possibilities for movie nights, games, hobbies and more, with direct access outside. One of the home's standout features is the spectacular four-season sunroom, showcasing a soaring cathedral ceiling and walls of floor-to-ceiling windows that fill the space with natural light and bring the outdoors in. Equipped with a dedicated mini-split system for year-round comfort, this inviting retreat is perfect for morning coffee, reading or simply taking in the surrounding views. Outdoor living is just as appealing, with a deck and a fully fenced backyard offering plenty of room to relax, play and entertain. A lawn provides open space for outdoor activities, while the beautiful paver stone patio features a built-in fire pit and bench seating, creating a welcoming gathering spot for evenings. A covered patio area offers additional space to unwind or dine outdoors, rain or shine. Adding to the home's appeal, numerous improvements completed within the past few years include a new roof, air conditioning, water heater, sunroom windows, flooring, paver stone patio and more. With its flexible floor plan, inviting living spaces and fantastic outdoor amenities, this home offers a wonderful opportunity to enjoy comfortable living both inside and out. Some images have been virtually staged.
Property Features
Property Type: Residential - Single Family
Basement: Yes
Basement: Connecting Stairway, Full, Fully Finished, Heated, Improved, Interior Access, Outside Entrance, Rear Entrance, Walkout Level, Windows
Cooling: Central A/C, Programmable Thermostat
Fuel Type: Natural Gas
Heating: Forced Air, Programmable Thermostat
Home Style: Split Foyer
Lot Size: 0.19 Acres
Roof Type: Shingle
Stories: 2.0
Taxes: $4,513
Year Built: 1984
Feature Descriptions
Additional Structures: Above Grade, Below Grade
Appliances: Built-In Microwave, Dishwasher, Disposal, Dryer, ENERGY STAR Clothes Washer, Exhaust Fan, Extra Refrigerator/Freezer, Oven/Range - Gas, Refrigerator, Stainless Steel Appliances, Washer, Water Heater
Exterior: Brick, Vinyl Siding
Exterior: Extensive Hardscape, Exterior Lighting, Gutter System, Sidewalks, Stone Retaining Walls
Fencing: Privacy, Rear, Vinyl
Flooring: Ceramic Tile, Hardwood, Luxury Vinyl Plank, Luxury Vinyl Tile
Interior: Attic, Bathroom - Tub Shower, Breakfast Area, Ceiling Fan(s), Dining Area, Family Room Off Kitchen, Formal/Separate Dining Room, Kitchen - Eat-In, Kitchen - Table Space, Primary Bath(s), Recessed Lighting, Walk-in Closet(s), Wood Floors
Lot: Cul-de-sac, Front Yard, Landscaping, Level, No Thru Street, Rear Yard, SideYard(s)
Lot Dimensions: 0.19 Acre(S)
Parking Features: Concrete Driveway
Parking Notes: 4 Total Parking Spaces
Rooms: Living Room, Dining Room, Primary Bedroom, Bedroom 2,Bedroom 3,Bedroom 4,Kitchen, Family Room, Breakfast Room, Sun/Florida Room, Recreation Room, Utility Room, Primary Bathroom, Full Bath, Half Bath
Sewer: Public Sewer
SQFT Above Finished: 1484
SQFT Below Finished: 1000
SQFT Total Finished: 2484
Structure Type: Detached
Total Garage/Parking Spaces: 4
Water: Public
Windows: Double Pane, Energy Efficient, Insulated, Replacement, Screens, Sliding, Transom, Vinyl Clad
Room Sizes
Living Room: 14 x 15 Level - Main
Dining Room: 10 x 11 Level - Main
Kitchen: 16 x 10 Level - Main
Family Room: 16 x 15 Level - Main
Sun/Florida Room: 19 x 12 Level - Main
Primary Bedroom: 15 x 17 Level - Main
Primary Bathroom: 10 x 9 Level - Main
Bedroom 2: 14 x 13 Level - Lower 1
Bedroom 3: 11 x 11 Level - Lower 1
Bedroom 4: 14 x 9 Level - Lower 1
Full Bath: 6 x 8 Level - Lower 1
Recreation Room: 25 x 23 Level - Lower 1
Utility Room: 16 x 7 Level - Lower 1
Breakfast Room: 8 x 10 Level - Main
Local Schools
School District: BALTIMORE COUNTY PUBLIC SCHOOLS
Listed By / Shown By
Listed By
Agency Name: Northrop Realty
Agency Phone: 4106537700
Shown By
Agency Title: Berkshire Hathaway HomeServices Homesale Realty
Agency Phone: +18003833535

 First American
Estimate Your Payment
Estimated Payment
$ 1,445.91 per month $945.87 Principal & Interest $376.08 Property Tax $123.96 Homeowner's Insurance
11 Horse Chestnut Court | MLS# MDBC2172716
This single family home located at 11 Horse Chestnut Court, Baltimore, MD 21221 is currently listed for sale with an asking price of $425,000. This property was built in 1984 and has 4 bedrooms and 2 full and 1 partial baths with 2484 sq. ft. Horse Chestnut Court is located in the GOLDENTREE subdivision within the BALTIMORE COUNTY PUBLIC SCHOOLS school district. Search GOLDENTREE real estate on www.hsvtours.com today.