
BEDS4
BATHS3 full
SQUARE FEET1,687
MLS#MDBC2159956
STATUSACTIVE
PROPERTY TYPEResidential - Single Family
SUBDIVISIONTIMBER GROVE
SCHOOLBALTIMORE COUNTY PUBLIC SCHOOLS
Property Description
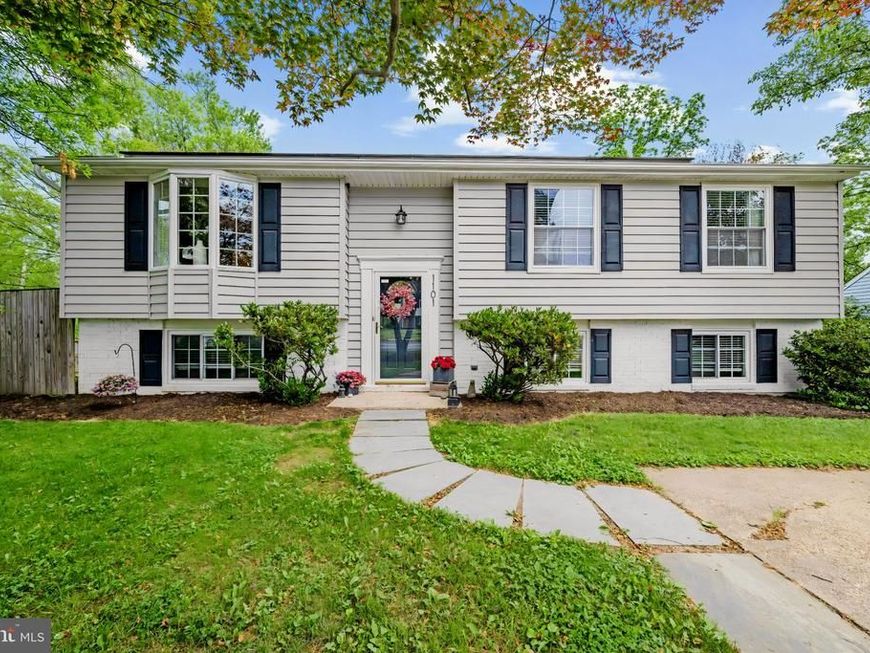
Welcome to this absolutely stunning 4-bedroom, 3-full-bath split foyer situated on a spacious corner lot, offering beautiful finishes, thoughtful updates, and exceptional indoor and outdoor living spaces. Conveniently located near Main Street Reisterstown and Owings Mills, this home offers the perfect blend of comfort, charm, and convenience. From the moment you arrive, you’ll appreciate the care and attention the sellers have poured into every detail of this beautifully maintained home. The heart of the home is the beautifully updated kitchen, featuring luxury vinyl plank flooring, granite countertops, stylish pendant lighting, a center island, and abundant cabinet and prep space. The adjoining eat-in area offers plenty of room for a large dining table, making it ideal for everyday living and entertaining alike. The inviting living room showcases charming built-ins and a beautiful bay window that fills the space with natural light. Just off the kitchen, step into the gorgeous screened-in deck overlooking lush trees and a peaceful, private fenced backyard which backs to a trees, creating the perfect space to relax, entertain, or simply unwind. The main level features a full bath, three generously sized bedrooms, all with hardwood flooring. The spacious primary suite includes a beautifully updated ensuite bathroom with stylish finishes. The lower level offers a warm and inviting rec room complete with a cozy gas stone fireplace and custom built-ins for games, toys, storage, and entertainment, making it the perfect space for movie nights or gatherings. A fourth bedroom on this level, currently used as a home office, offers flexibility for guests, work, or hobbies. The lower level also includes a full bath, laundry/utility room, walkout access to a charming brick patio, and a large storage room for added convenience. Outside, enjoy the fully fenced backyard complete with a shed and playset, offering room to play, garden, or simply enjoy the private setting. The home also features solar panels, providing energy efficiency and potential savings on utility costs. Beautifully designed with thoughtful finishes throughout, this home showcases pride of ownership at every turn. A truly special property you won’t want to miss!
Property Features
Property Type: Residential - Single Family
Basement: Interior Access, Connecting Stairway, Rear Entrance, Walkout Level
Basement: Yes
Cooling: Central A/C
Fireplaces: 1
Fuel Type: Natural Gas
Heating: Forced Air
Home Style: 10000001231
Lot Size: 0.22 Acres
Stories: 2.0
Taxes: $4,278
Year Built: 1979
Feature Descriptions
Additional Structures: Above Grade, Below Grade
Appliances: Built-In Microwave, Dishwasher, Disposal, Dryer, Exhaust Fan, Icemaker, Microwave, Oven/Range - Gas, Refrigerator, Washer, Water Heater
Exterior: Exterior Lighting, Play Equipment, Sidewalks, Street Lights, Other
Exterior: Combination
Fireplace: Gas/Propane, Stone
Flooring: Hardwood, Carpet, Luxury Vinyl Plank
Interior: Combination Kitchen/Dining, Kitchen - Island, Primary Bath(s), Bathroom - Tub Shower, Upgraded Countertops, WhirlPool/HotTub, Wood Floors, Built-Ins, Carpet, Ceiling Fan(s), Family Room Off Kitchen, Kitchen - Eat-In
Lot: Backs to Trees, Corner, Front Yard, Rear Yard
Lot Dimensions: 0.22 Acre(S)
Parking Features: Concrete Driveway
Parking Notes: 2 Total Parking Spaces
Rooms: Living Room, Dining Room, Primary Bedroom, Bedroom 2,Bedroom 3,Bedroom 4,Kitchen, Family Room, Laundry, Utility Room, Workshop, Full Bath
Sewer: Public Sewer
Special View Info: Trees/Woods
SQFT Above Finished: 1137
SQFT Below Finished: 550
SQFT Total Finished: 1687
Structure Type: Detached
Total Garage/Parking Spaces: 2
Water: Public
Windows: Bay/Bow
Room Sizes
Living Room: 14 x 13 Level - Main
Kitchen: 20 x 11 Level - Main
Primary Bedroom: 12 x 11 Level - Main
Bedroom 2: 10 x 9 Level - Main
Bedroom 3: 13 x 10 Level - Main
Bedroom 4: 14 x 11 Level - Lower 1
Family Room: 21 x 14 Level - Lower 1
Workshop: 14 x 11 Level - Lower 1
Local Schools
High School: FRANKLIN
Middle School: FRANKLIN
Elementary School: TIMBER GROVE
School District: BALTIMORE COUNTY PUBLIC SCHOOLS
Listed By / Shown By
Listed By
Agency Name: Corner House Realty
Agency Phone: 4434993839
Shown By
Agency Title: Berkshire Hathaway HomeServices Homesale Realty
Agency Phone: +18003833535

 First American
Estimate Your Payment
Estimated Payment
$ 1,451.50 per month $968.12 Principal & Interest $356.50 Property Tax $126.88 Homeowner's Insurance
1101 Kingsbury Road | MLS# MDBC2159956
This single family home located at 1101 Kingsbury Road, Owings Mills, MD 21117 is currently listed for sale with an asking price of $435,000. This property was built in 1979 and has 4 bedrooms and 3 full baths with 1687 sq. ft. Kingsbury Road is located in the TIMBER GROVE subdivision within the BALTIMORE COUNTY PUBLIC SCHOOLS school district. Search TIMBER GROVE real estate on www.hsvtours.com today.