
BEDS3
BATHS2 full 1 partial
SQUARE FEET2,648
MLS#PAYK2103030
STATUSACTIVE
PROPERTY TYPEResidential - Townhouse
SUBDIVISIONTURNBERRY GREEN
SCHOOLYORK SUBURBAN
Property Description
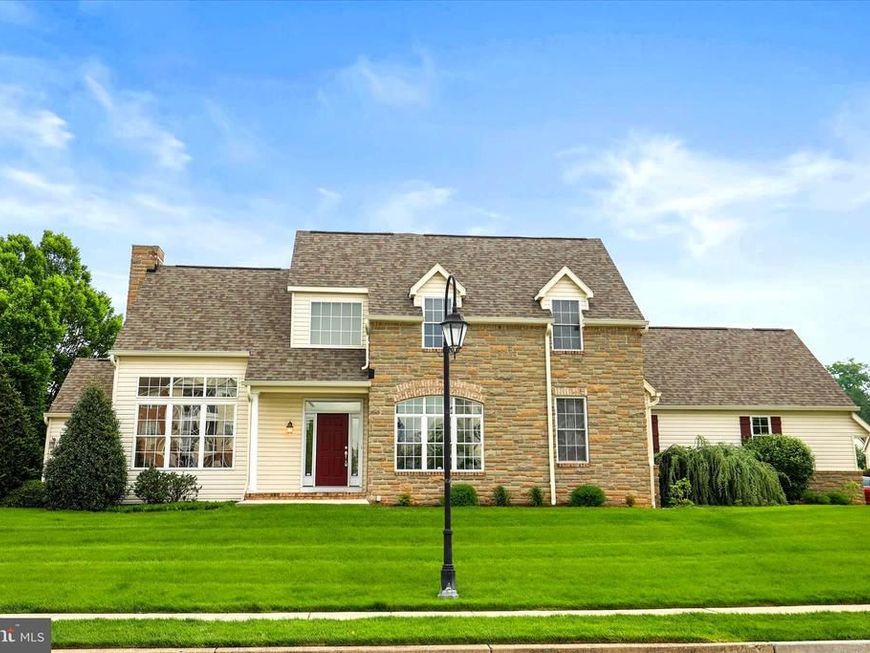
Beautifully maintained end-unit luxury condo located in the prestigious gated community of Regents Glen! Offering 2,648 square feet above grade, this elegant home combines spacious living with comfort and style. The first-floor primary suite features hardwood flooring, cozy carpeting, a large walk-in closet, and a luxurious private bath complete with soaking tub, walk-in shower, and double bowl vanity. Convenient first-floor laundry includes abundant cabinetry and tile flooring. The inviting kitchen offers light oak cabinetry, Corian countertops, recessed lighting, and a bright breakfast nook with vaulted ceilings. The adjoining family room is sure to impress with cathedral ceilings, hardwood flooring, recessed lighting, gas log fireplace, and oversized windows topped with transoms that fill the space with natural light. A stunning two-story foyer with hardwood flooring welcomes you inside and leads to the second-floor loft, two additional spacious bedrooms, and a full bath. Additional highlights include a formal dining room, bright sunroom with tile flooring, and an expansive unfinished basement with half-bath rough-in, offering endless possibilities for future living space. The oversized two-car garage is fully drywalled and features windows for natural light and automatic garage door opener. Enjoy the exceptional amenities of this sought-after community, including walking paths, scenic ponds with fountains, and gated privacy. Conveniently located with easy access to Route 30 and Interstate 83, and only 15 minutes to the Maryland line. This lovingly cared-for home truly reflects pride of ownership throughout!
Property Features
Property Type: Residential - Townhouse
Basement: Yes
Basement: Full, Poured Concrete
Cooling: Central A/C
Fireplaces: 1
Fuel Type: Natural Gas
Garage: 2
Heating: 90% Forced Air
Home Style: Contemporary, Cape Cod
Roof Type: Asphalt, Architectural Shingle
Stories: 1.5
Taxes: $10,893
Year Built: 2001
Feature Descriptions
Accessibility: 2+ Access Exits
Additional Structures: Above Grade, Below Grade
Appliances: Dishwasher, Disposal, Dryer, Exhaust Fan, Microwave, Oven/Range - Electric, Refrigerator, Range Hood, Washer
Community Amenities: Community Center, Common Grounds, Gated Community, Golf Course Membership Available, Jog/Walk Path
Condo/Coop Fee: $386.00/Monthly
Exterior: Vinyl Siding, Stone
Exterior: Sidewalks, Street Lights
Fireplace: Fireplace - Glass Doors, Gas/Propane
Flooring: Carpet, Hardwood, Tile/Brick
HOA Fee: $140.00/Quarterly
Interior: Bathroom - Soaking Tub, Bathroom - Tub Shower, Bathroom - Walk-In Shower, Breakfast Area, Built-Ins, Carpet, Chair Railings, Crown Moldings, Entry Level Bedroom, Floor Plan - Open, Floor Plan - Traditional, Formal/Separate Dining Room, Primary Bath(s), Recessed Lighting, Upgraded Countertops, Walk-in Closet(s), Window Treatments, Wood Floors
Municipality: SPRING GARDEN TWP
Parking Features: Asphalt Driveway
Parking Notes: 4 Total Parking Spaces
Pet Restrictions: Number Limit
Rooms: Living Room, Dining Room, Primary Bedroom, Bedroom 2,Bedroom 3,Kitchen, Basement, Foyer, Sun/Florida Room, Laundry, Loft, Storage Room, Bathroom 2,Primary Bathroom, Half Bath
Sewer: Public Sewer
SQFT Above Finished: 2648
SQFT Total Finished: 2648
Structure Type: End of Row/Townhouse
Total Garage/Parking Spaces: 4
Water: Public
Windows: Double Pane, Energy Efficient, Insulated, Transom
Room Sizes
Loft: 13 x 23 Level - Upper 1
Bedroom 2: 11 x 17 Level - Upper 1
Bedroom 3: 12 x 17 Level - Upper 1
Bathroom 2: 9 x 10 Level - Upper 1
Storage Room: 8 x 16 Level - Upper 1
Foyer: 8 x 19 Level - Main
Living Room: 15 x 20 Level - Main
Kitchen: 12 x 12 Level - Main
Sun/Florida Room: 12 x 11 Level - Main
Dining Room: 11 x 13 Level - Main
Primary Bedroom: 14 x 17 Level - Main
Primary Bathroom: 11 x 15 Level - Main
Laundry: 13 x 8 Level - Main
Half Bath: 6 x 6 Level - Main
Basement: 53 x 33 Level - Lower 1
Local Schools
School District: YORK SUBURBAN
Listed By / Shown By
Listed By
Agency Name: The Exchange Real Estate Company LLC
Agency Phone: 7179310511
Shown By
Agency Title: Berkshire Hathaway HomeServices Homesale Realty
Agency Phone: +18003833535

 First American
Estimate Your Payment
Estimated Payment
$ 2,140.94 per month $1,090.31 Principal & Interest $907.75 Property Tax $142.89 Homeowner's Insurance
1101 Turnberry Lane | MLS# PAYK2103030
This townhouse located at 1101 Turnberry Lane, York, PA 17403 is currently listed for sale with an asking price of $489,900. This property was built in 2001 and has 3 bedrooms and 2 full and 1 partial baths with 2648 sq. ft. Turnberry Lane is located in the TURNBERRY GREEN subdivision within the YORK SUBURBAN school district. Search TURNBERRY GREEN real estate on www.hsvtours.com today.