
BEDS5
BATHS4 full
SQUARE FEET4,101
MLS#MDHW2072904
STATUSPENDING
PROPERTY TYPEResidential - Single Family
SUBDIVISIONHOBBITS GLEN
SCHOOLHOWARD COUNTY PUBLIC SCHOOL SYSTEM
Property Description
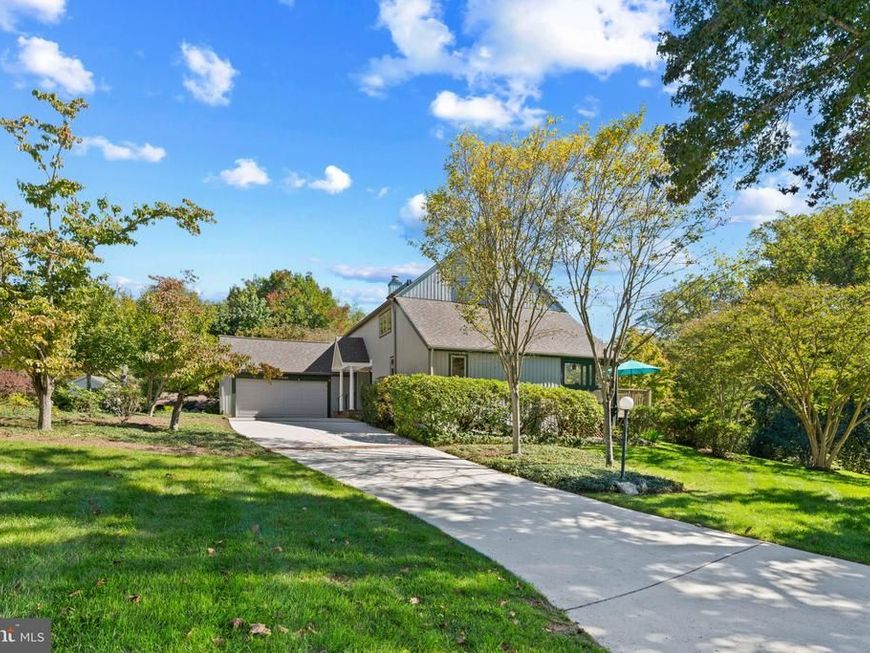
Distinctive Contemporary-style single-family residence located in desirable Hobbits Glen, brimming with character and unique architectural details throughout. Soaring ceilings, versatile loft spaces, and expansive windows fill the interior with natural light, while a beautifully landscaped backyard with a tranquil water feature creates an equally impressive outdoor retreat. Notable improvements include skylights added in 2022, an HVAC system updated in 2025, a water heater updated in 2024, a washer and dryer replaced in 2021, and bathrooms updated in 2015. // Hardwood flooring begins in the dramatic two-story foyer, accented by colorful stained-glass windows, and continues into the formal living and dining rooms. To the left, the inviting living room features a wood-burning fireplace and built-in bookcases, while the formal dining room to the right is enhanced by a second wood-burning fireplace and exposed wood ceiling beams. Hardwood flooring continues into the charming kitchen, which opens to the dining room and features granite countertops, white appliances, including many appliances replaced in 2021, abundant cabinetry, and a breakfast bar. // The main-level primary suite provides a spacious private retreat featuring soaring vaulted ceilings, a sitting area with bay windows, a walk-in closet, private laundry, and an impressive ensuite bathroom with marble flooring, a marble-surround deep corner jetted tub, dual-sink vanity, and glass-enclosed shower. Also on the main level is a versatile second bedroom or home office with dual closets, built-in bookcases, access to the screened porch, and its own private attached bathroom. // Hardwood flooring continues upstairs, where three additional bedrooms offer even more distinctive spaces. Two bedrooms feature ladders providing access to a versatile loft, while another offers a large walk-in closet with built-in shelving, a private attached bathroom, and stairs leading to the loft space. An additional full bathroom is conveniently located in the hallway. // The walk-out lower level provides additional living and entertaining space with a partially finished recreation room featuring a bar area, along with a versatile bonus room and a darkroom. Additional unfinished areas with laundry provide ample room for storage, utilities, hobbies, or future customization. // Outdoor living is equally impressive, beginning with an enclosed screened porch that opens to a deck overlooking the beautifully landscaped backyard. Extensive hardscaping creates multiple areas to relax and entertain, including a lower patio accessible from the lower level and an additional intimate patio. A picturesque pond with a cascading waterfall serves as a tranquil focal point among the surrounding landscaping.
Property Features
Property Type: Residential - Single Family
Basement: Yes
Basement: Daylight, Full, Full, Heated, Improved, Partially Finished, Rear Entrance, Sump Pump, Walkout Level, Windows, Workshop
Cooling: Central A/C
Fireplaces: 2
Fuel Type: Electric
Garage: 2
Heating: Heat Pump(s)
Home Style: Contemporary
Lot Size: 0.41 Acres
Roof Type: Asphalt
Stories: 2.0
Taxes: $10,548
Year Built: 1977
Feature Descriptions
Additional Structures: Above Grade, Below Grade
Appliances: Built-In Microwave, Dishwasher, Disposal, Dryer, Exhaust Fan, Oven - Self Cleaning, Oven/Range - Electric, Refrigerator, Stove, Washer, Water Heater
Exterior: Cedar
Exterior: Water Fountains
Fireplace: Wood
Flooring: Carpet, Hardwood
HOA Fee: $2289.22/Annually
Interior: Carpet, Ceiling Fan(s), Recessed Lighting, Walk-in Closet(s), Wood Floors, Bathroom - Stall Shower, Built-Ins, Bathroom - Soaking Tub, Bar, Dining Area, Exposed Beams
Lot: Backs to Trees, Cul-de-sac, Landscaping, Partly Wooded
Lot Dimensions: 0.41 Acre(S)
Parking Features: Concrete Driveway
Parking Notes: 2 Total Parking Spaces
Rooms: Living Room, Dining Room, Primary Bedroom, Bedroom 2,Bedroom 3,Bedroom 4,Bedroom 5,Kitchen, Basement, Foyer, Loft, Other, Photo Lab/Darkroom, Recreation Room, Bonus Room, Primary Bathroom, Screened Porch
Sewer: Public Sewer
SQFT Above Finished: 3101
SQFT Below Finished: 1000
SQFT Total Finished: 4101
Structure Type: Detached
Total Garage/Parking Spaces: 2
Utilities: Electric Available
Water: Public
Windows: Double Pane, Energy Efficient, Insulated, Screens
Wooded: Yes
Room Sizes
Foyer: 8 x 11 Level - Main
Living Room: 13 x 28 Level - Main
Dining Room: 13 x 22 Level - Main
Kitchen: 11 x 13 Level - Main
Screened Porch: 11 x 11 Level - Main
Primary Bedroom: 19 x 21 Level - Main
Bedroom 5: 12 x 16 Level - Main
Bedroom 2: 10 x 13 Level - Upper 1
Bedroom 3: 11 x 13 Level - Upper 1
Bedroom 4: 13 x 17 Level - Upper 1
Loft: 20 x 7 Level - Upper 2
Loft: 18 x 6 Level - Upper 2
Recreation Room: 24 x 12 Level - Lower 1
Other: 10 x 8 Level - Lower 1
Bonus Room: 9 x 7 Level - Lower 1
Photo Lab/Darkroom: 9 x 10 Level - Lower 1
Basement: 11 x 19 Level - Lower 1
Basement: 20 x 20 Level - Lower 1
Local Schools
High School: WILDE LAKE
Middle School: HARPER'S CHOICE
Elementary School: CLARKSVILLE
School District: HOWARD COUNTY PUBLIC SCHOOL SYSTEM
Listed By / Shown By
Listed By
Agency Name: Keller Williams Lucido Agency
Agency Phone: 4104656900
Shown By
Agency Title: Berkshire Hathaway HomeServices Homesale Realty
Agency Phone: +18003833535

 First American
Estimate Your Payment
Estimated Payment
$ 3,018.65 per month $1,891.73 Principal & Interest $879.00 Property Tax $247.92 Homeowner's Insurance
11023 Thistle Brook Court | MLS# MDHW2072904
This single family home located at 11023 Thistle Brook Court, Columbia, MD 21044 is currently listed for sale with an asking price of $850,000. This property was built in 1977 and has 5 bedrooms and 4 full baths with 4101 sq. ft. Thistle Brook Court is located in the HOBBITS GLEN subdivision within the HOWARD COUNTY PUBLIC SCHOOL SYSTEM school district. Search HOBBITS GLEN real estate on www.hsvtours.com today.