
BEDS5
BATHS2 full 1 partial
SQUARE FEET2,820
MLS#MDHR2056978
STATUSACTIVE
PROPERTY TYPEResidential - Single Family
SUBDIVISIONLEESWOOD
SCHOOLHARFORD COUNTY PUBLIC SCHOOLS
Property Description
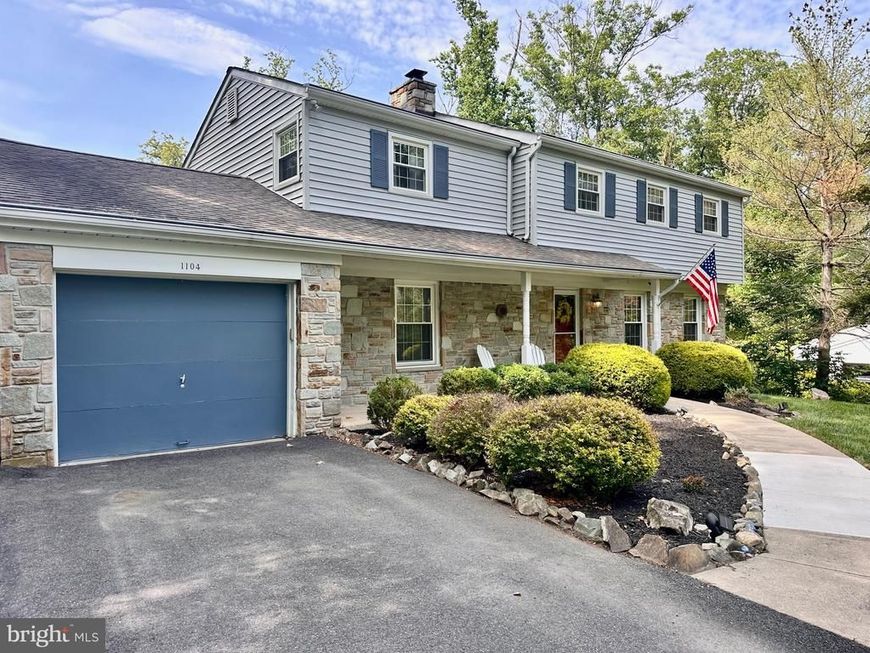
** OPEN, SUNDAY, 09/13, 11AM-1PM** SPACE, PRIVACY, AND VALUE AT $634,900! Discover the perfect combination of comfort, character and location. Nestled on a beautifully landscaped 0.83-acre lot in one of Bel Air's most desirable locations, this well-maintained 5-bedroom, 2.5-bath Colonial offers over 3,400 total sq.ft., including more than 2,800 square.ft. finished, on public sewer with NO HOA, all within the highly sought-after Bel Air Elementary, Southampton Middle and C. Milton Wright High School district. Designed for both everyday living and entertaining, the home features hardwood flooring throughout much of the main and upper levels, spacious formal living and dining rooms, and an inviting family room highlighted by a dramatic floor-to-ceiling stone fireplace with a wood-burning stove. The expansive kitchen is the heart of the home, offering abundant ivory cabinetry, a contrasting maple center island with seating, stainless steel appliances, generous prep space and an open connection to the dining area. Just beyond, the bright three-season room is surrounded by sliding glass doors that lead to the expansive wraparound deck with built-in seating and dual stairways, creating a seamless transition to the private backyard. The upper level offers the rare advantage of five true bedrooms, including a spacious primary suite with a walk-in closet and private bath. Hardwood flooring continues throughout the upper level, while all bedrooms feature ceiling fans and generous closet space. A full hall bath with a tub/shower combination completes the upper level. The partially finished lower level offers flexible living space ideal for a recreation room, playroom, home office, fitness area or hobby room, while the oversized storage/workshop with built-in shelving and a spacious laundry area provide exceptional storage and functionality. Backing to open space and framed by mature trees, the lush, level backyard offers room to relax, entertain, garden or play while enjoying the privacy of this picturesque setting. A charming stone front porch welcomes you home, while the attached garage, long private driveway accommodating multiple vehicles, and storage shed add everyday convenience. Recent improvements include a remodeled powder room ('26), new submersible well pump ('25), chimney repointing and new cap ('25), updated electrical outlets throughout the main and lower levels ('25), refinished main-level hardwood floors ('24), repaved driveway ('24), sump pump with battery backup, water filtration and softening system, and more. Welcome Home!
Property Features
Property Type: Residential - Single Family
Basement: Yes
Basement: Other, Daylight, Partial, Full, Heated, Improved, Interior Access, Outside Entrance, Partially Finished, Rear Entrance, Shelving, Sump Pump, Walkout Stairs, Water Proofing System, Windows
Cooling: Ceiling Fan(s), Central A/C
Fireplaces: 1
Fuel Type: Oil
Garage: 1
Heating: Forced Air
Home Style: Colonial
Lot Size: 0.83 Acres
Roof Type: Asphalt
Stories: 3.0
Taxes: $5,297
Year Built: 1965
Feature Descriptions
Additional Structures: Above Grade, Below Grade
Appliances: Dishwasher, Disposal, Dryer, Exhaust Fan, Extra Refrigerator/Freezer, Icemaker, Microwave, Oven/Range - Electric, Refrigerator, Stainless Steel Appliances, Washer, Water Heater
Electric: 100 Amp Service
Exterior: Stone, Vinyl Siding
Exterior: Extensive Hardscape, Exterior Lighting, Secure Storage, Flood Lights
Fireplace: Fireplace - Glass Doors, Mantel(s), Stone, Wood
Flooring: Carpet, Ceramic Tile, Concrete, Hardwood, Luxury Vinyl Plank
Interior: Wood Floors, Bathroom - Walk-In Shower, Bathroom - Tub Shower, Breakfast Area, Carpet, Ceiling Fan(s), Chair Railings, Combination Kitchen/Dining, Crown Moldings, Dining Area, Floor Plan - Traditional, Kitchen - Country, Kitchen - Eat-In, Kitchen - Gourmet, Kitchen - Island, Kitchen - Table Space, Primary Bath(s), Recessed Lighting, Stove - Wood, Wainscotting, Walk-in Closet(s), Pantry, Attic
Lot: Backs to Trees, Cleared, Front Yard, Landscaping, Level, Private, Rear Yard, SideYard(s)
Lot Dimensions: 0.83 Acre(S)
Parking Features: Asphalt Driveway, Paved Driveway, Private
Parking Notes: 8 Total Parking Spaces
Rooms: Living Room, Dining Room, Primary Bedroom, Bedroom 2,Bedroom 3,Bedroom 4,Bedroom 5,Kitchen, Family Room, Foyer, Sun/Florida Room, Laundry, Recreation Room, Storage Room, Bathroom 2,Primary Bathroom, Half Bath
Sewer: Public Sewer
SQFT Above Finished: 2345
SQFT Below Finished: 475
SQFT Total Finished: 2820
Structure Type: Detached
Total Garage/Parking Spaces: 8
Utilities: Cable TV Available, Phone Available
Water: Well
Windows: Double Hung, Screens
Room Sizes
Bedroom 4: 13 x 12 Level - Upper 1
Family Room: 20 x 17 Level - Main
Living Room: 20 x 11 Level - Main
Bedroom 2: 13 x 13 Level - Upper 1
Kitchen: 17 x 11 Level - Main
Primary Bedroom: 16 x 15 Level - Upper 1
Bedroom 3: 10 x 10 Level - Upper 1
Dining Room: 12 x 11 Level - Main
Bedroom 5: 10 x 10 Level - Upper 1
Sun/Florida Room: 15 x 15 Level - Main
Primary Bathroom: 9 x 5 Level - Upper 1
Bathroom 2: 9 x 5 Level - Upper 1
Foyer: 11 x 9 Level - Main
Recreation Room: 22 x 15 Level - Lower 1
Storage Room: 20 x 14 Level - Lower 1
Laundry: 16 x 11 Level - Lower 1
Half Bath: 7 x 5 Level - Main
Recreation Room: 13 x 11 Level - Lower 1
Local Schools
High School: C. MILTON WRIGHT
Middle School: SOUTHAMPTON
Elementary School: BEL AIR
School District: HARFORD COUNTY PUBLIC SCHOOLS
Listed By / Shown By
Listed By
Agency Name: ExecuHome Realty
Agency Phone: 4436323000
Shown By
Agency Title: Berkshire Hathaway HomeServices Homesale Realty
Agency Phone: +18003833535

 First American
Estimate Your Payment
Estimated Payment
$ 2,039.61 per month $1,413.01 Principal & Interest $441.42 Property Tax $185.18 Homeowner's Insurance
1104 Leeswood Road | MLS# MDHR2056978
This single family home located at 1104 Leeswood Road, Bel Air, MD 21014 is currently listed for sale with an asking price of $634,900. This property was built in 1965 and has 5 bedrooms and 2 full and 1 partial baths with 2820 sq. ft. Leeswood Road is located in the LEESWOOD subdivision within the HARFORD COUNTY PUBLIC SCHOOLS school district. Search LEESWOOD real estate on www.hsvtours.com today.