
BEDS3
BATHS1 full
SQUARE FEET1,080
MLS#MDBA2223556
STATUSACTIVE
PROPERTY TYPEResidential - Townhouse
SUBDIVISIONMILTON-MONTFORD
SCHOOLBALTIMORE CITY PUBLIC SCHOOLS
Property Description
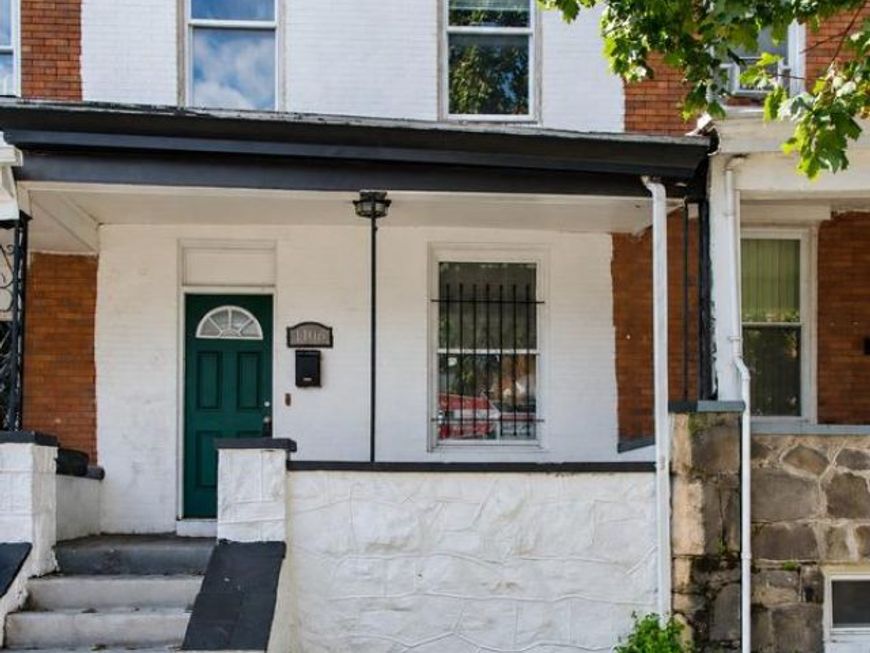
Investor opportunity minutes from Johns Hopkins Hospital! This porch-front brick rowhome at 1106 N Kenwood Avenue has the costly systems already done: new plumbing and a new water heater (2024) and an electrical panel upgraded by BGE (2026). Inside are brand-new wood floors on the main level (October 2026), a granite kitchen with a stainless refrigerator, microwave and gas range, an updated tiled bath and three bedrooms. The full unfinished basement offers room to add living space or a second bath to increase rental income or resale value. Located in a walkable, transit-friendly area near Eager Park, Northeast Market and major commuter routes, with strong rental demand from the surrounding hospital and university community. Well suited for a long-term rental, a value-add renovation or supportive housing (buyer to verify zoning, licensing and certification requirements). Sold as-is. Bring your investors and schedule your showing today!
Property Features
Property Type: Residential - Townhouse
Basement: Yes
Basement: Unfinished
Cooling: Window Unit(s)
Fuel Type: Natural Gas
Heating: Forced Air
Home Style: Traditional
Lot Size: 0.03 Acres
Roof Type: Flat
Stories: 3.0
Taxes: $2,348
Year Built: 1926
Feature Descriptions
Accessibility: 2+ Access Exits
Additional Structures: Above Grade, Below Grade
Appliances: Stove, Refrigerator
Exterior: Brick
Flooring: Luxury Vinyl Plank, Luxury Vinyl Tile
Lot Dimensions: 0.03 Acre(S)
Municipality: Baltimore City
Number of Rooms: 4
Rooms: Bedroom 2,Bedroom 3,Bedroom 1,Bathroom 1
Sewer: Public Sewer
SQFT Above Finished: 1080
SQFT Total Finished: 1080
Structure Type: Interior Row/Townhouse
Utilities: Natural Gas Available, Sewer Available
Water: Public
Local Schools
High School: PAUL LAURENCE DUNBAR
Middle School: BOOKER T. WASHINGTON
Elementary School: FORT WORTHINGTON
School District: BALTIMORE CITY PUBLIC SCHOOLS
Listed By / Shown By
Listed By
Agency Name: Keller Williams Realty Centre
Agency Phone: 4103120000
Shown By
Agency Title: Berkshire Hathaway HomeServices Homesale Realty
Agency Phone: +18003833535

 First American
Estimate Your Payment
Estimated Payment
$ 421.97 per month $200.08 Principal & Interest $195.67 Property Tax $26.22 Homeowner's Insurance
1106 N Kenwood Avenue | MLS# MDBA2223556
This townhouse located at 1106 N Kenwood Avenue, Baltimore, MD 21213 is currently listed for sale with an asking price of $89,900. This property was built in 1926 and has 3 bedrooms and 1 full baths with 1080 sq. ft. N Kenwood Avenue is located in the MILTON-MONTFORD subdivision within the BALTIMORE CITY PUBLIC SCHOOLS school district. Search MILTON-MONTFORD real estate on www.hsvtours.com today.