
BEDS3
BATHS1 full 2 partial
SQUARE FEET1,620
MLS#MDHR2057386
STATUSACTIVE
PROPERTY TYPEResidential - Townhouse
SUBDIVISIONVILLAGE OF THOMAS RUN
SCHOOLHARFORD COUNTY PUBLIC SCHOOLS
Property Description
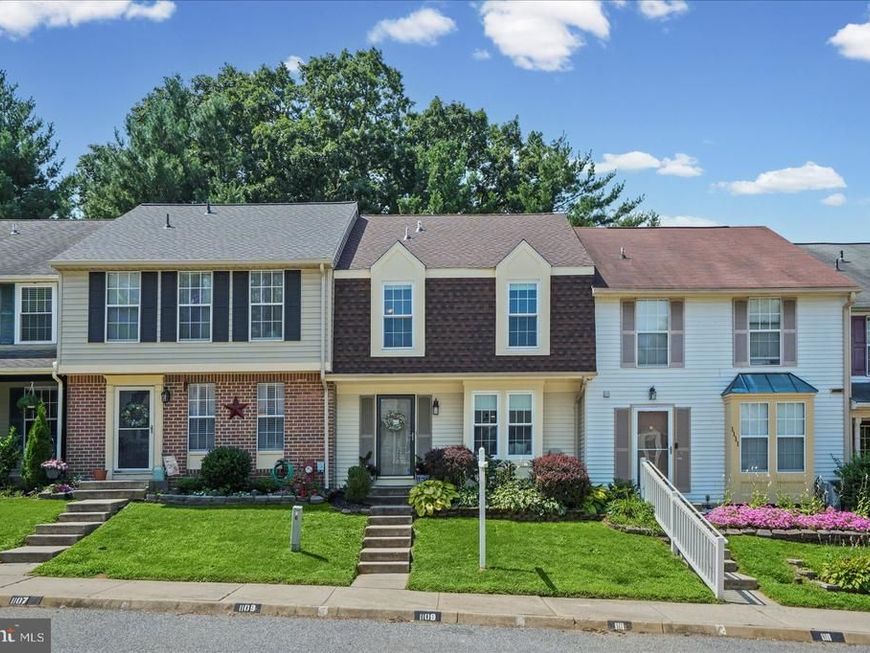
Move right in to this Thomas Run townhouse with peace of mind. All of the big ticket items are taken care of. BRAND NEW Roof AND HVAC. Professional Paint job from top to bottom. Water heater replaced in 2023. Windows replaced in 2016. Step into this tastefully updated home and you can't help but immediately notice the professionally refinished hardwood floors. A spacious foyer flows to a convenient first floor powder room. The open first floor plan allows for convenient flow from the front family room area to the eat in kitchen that leads to a spacious deck backing to a private treelined property line. As you start your way upstairs, you will notice the brand new carpet that flows through the entire second floor. 3 upstairs bedrooms boast vaulted ceilings. The primary bedroom is equipped with a convenient vanity area with sink, and a large walk in closet. The tasteful second floor full bathroom boasts cermic tile floor and a tub/shower combo with tile surround. Head downstairs and you will find a second half bathroom, a second family room area with wood burning fireplace and a spacious laundry room.
Property Features
Property Type: Residential - Townhouse
Basement: Daylight, Full, Fully Finished
Basement: Yes
Cooling: Ceiling Fan(s), Central A/C
Fireplaces: 1
Fuel Type: Electric
Heating: Heat Pump(s)
Home Style: Colonial
Lot Size: 0.05 Acres
Roof Type: Composite
Stories: 2.0
Taxes: $2,633
Year Built: 1989
Feature Descriptions
Additional Structures: Above Grade, Below Grade
Appliances: Dishwasher, Disposal, Dryer, Exhaust Fan, Microwave, Oven/Range - Electric, Refrigerator, Washer - Front Loading
Exterior: Shingle Siding, Vinyl Siding
HOA Fee: $125.00/Monthly
Interior: Attic, Kitchen - Country, Combination Kitchen/Dining, Crown Moldings, Window Treatments, Upgraded Countertops, Wood Floors, WhirlPool/HotTub, Floor Plan - Traditional
Lot Dimensions: 0.05 Acre(S)
Parking Features: Unassigned
Pet Restrictions: No Pet Restrictions
Rooms: Living Room, Primary Bedroom, Bedroom 2,Bedroom 3,Kitchen, Game Room, Foyer, Laundry, Other, Workshop
Sewer: Public Sewer
SQFT Above Finished: 1320
SQFT Below Finished: 300
SQFT Total Finished: 1620
Structure Type: Interior Row/Townhouse
Water: Public
Room Sizes
Living Room: 18 x 19 Level - Main
Primary Bedroom: 15 x 17 Level - Upper 1
Bedroom 2: 11 x 9 Level - Upper 1
Bedroom 3: 12 x 8 Level - Upper 1
Kitchen: 17 x 10 Level - Main
Game Room: 17 x 18 Level - Lower 1
Other: 12 x 17 Level - Lower 1
Foyer: 7 x 7 Level - Main
Local Schools
School District: HARFORD COUNTY PUBLIC SCHOOLS
Listed By / Shown By
Listed By
Agency Name: Boyle & Kahoe Real Estate
Agency Phone: 4104491301
Shown By
Agency Title: Berkshire Hathaway HomeServices Homesale Realty
Agency Phone: +18003833535

 First American
Estimate Your Payment
Estimated Payment
$ 1,123.10 per month $798.98 Principal & Interest $219.42 Property Tax $104.71 Homeowner's Insurance
1109 Oakwood Lane | MLS# MDHR2057386
This townhouse located at 1109 Oakwood Lane, Bel Air, MD 21015 is currently listed for sale with an asking price of $359,000. This property was built in 1989 and has 3 bedrooms and 1 full and 2 partial baths with 1620 sq. ft. Oakwood Lane is located in the VILLAGE OF THOMAS RUN subdivision within the HARFORD COUNTY PUBLIC SCHOOLS school district. Search VILLAGE OF THOMAS RUN real estate on www.hsvtours.com today.