
BEDS3
BATHS3 full 1 partial
SQUARE FEET1,800
MLS#MDBC2172678
STATUSACTIVE
PROPERTY TYPEResidential - Townhouse
SUBDIVISIONPLEASANT HILLS
SCHOOLBALTIMORE COUNTY PUBLIC SCHOOLS
Property Description
The main level offers an open-concept layout filled with natural light, helping to keep utility costs manageable. The generous living and dining areas are ideal for entertaining guests or spending time with family. Off the kitchen, which features a functional island perfect for meal prep and socializing, you will find a full-size deck suited for daytime activities or relaxing in the evening. The upper level includes 3 bedrooms and 2 full baths, featuring a primary suite complete with a deep walk-in closet and an ensuite bathroom with a soaking tub. The lower level provides additional versatile space—ideal for a home office, movie night, or overnight guests—and includes a full bathroom with its own soaking tub and expansive vanity, as well as a laundry area with a full-size washer and dryer. Outside, enjoy a fenced-in rear yard perfect for grilling and outdoor activities. All of this is available at an affordable price point. Please let me know if you would like to schedule a time to come see it for yourself!
Upcoming Open Houses
Open House Saturday September 12th, 12:00pm - 2:00pm
Open House Sunday September 13th, 11:30am - 2:00pm
Property Features
Property Type: Residential - Townhouse
Basement: Yes
Basement: Combination, Connecting Stairway, Daylight, Full, Full, Interior Access, Outside Entrance, Rear Entrance, Partially Finished, Sump Pump, Walkout Level, Windows
Cooling: Ceiling Fan(s), Central A/C
Fuel Type: Electric
Heating: Heat Pump(s)
Home Style: Traditional
Lot Size: 0.04 Acres
Stories: 2.0
Taxes: $2,830
Year Built: 1991
Feature Descriptions
Additional Structures: Above Grade, Below Grade
Appliances: Dishwasher, Disposal, Dryer, Dryer - Front Loading, Dryer - Electric, Exhaust Fan, Icemaker, Microwave, Oven - Self Cleaning, Oven/Range - Electric, Refrigerator, Stainless Steel Appliances, Washer - Front Loading, Water Heater, Water Heater - High-Efficiency
Electric: 100 Amp Service
Exterior: Combination, CPVC/PVC, Frame, Masonry, Vinyl Siding, Ot
Exterior: BBQ Grill, Sidewalks
Fencing: Rear, Wood
HOA Fee: $40.00/Monthly
Interior: Carpet, Ceiling Fan(s), Floor Plan - Open, Kitchen - Eat-In, Kitchen - Island, Kitchen - Table Space, Pantry, Primary Bath(s), Walk-in Closet(s), Window Treatments, Other
Lot: Front Yard, Level, Rear Yard
Lot Dimensions: 0.04 Acre(S)
Number of Rooms: 6
Parking Features: Assigned, Free, Private
Parking Notes: 2 Total Parking Spaces
Pet Restrictions: Case by Case Basis, Cats OK, Dogs OK
Sewer: Public Sewer
Special View Info: Garden/Lawn
SQFT Above Finished: 1320
SQFT Below Finished: 480
SQFT Total Finished: 1800
Structure Type: Interior Row/Townhouse
Total Garage/Parking Spaces: 2
Water: Public
Windows: Double Hung, Double Pane, Insulated, Replacement, Screens, Vinyl Clad
Local Schools
School District: BALTIMORE COUNTY PUBLIC SCHOOLS
Listed By / Shown By
Listed By
Agency Name: United Real Estate Executives
Agency Phone: 8339998733
Shown By
Agency Title: Berkshire Hathaway HomeServices Homesale Realty
Agency Phone: +18003833535

 First American
Estimate Your Payment
Estimated Payment
$ 1,096.73 per month $761.14 Principal & Interest $235.83 Property Tax $99.75 Homeowner's Insurance
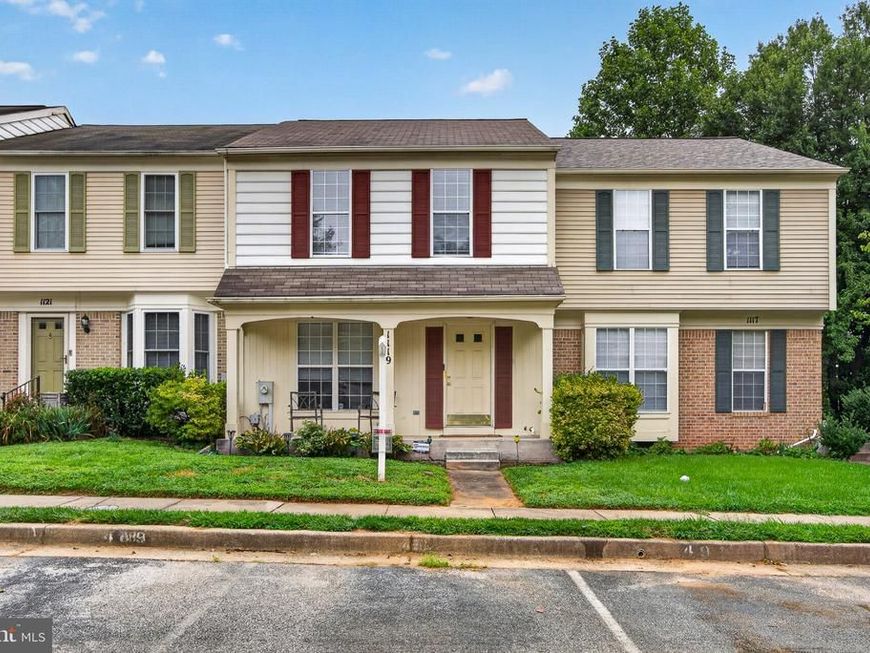
1119 Silentglade Road | MLS# MDBC2172678
This townhouse located at 1119 Silentglade Road, Owings Mills, MD 21117 is currently listed for sale with an asking price of $342,000. This property was built in 1991 and has 3 bedrooms and 3 full and 1 partial baths with 1800 sq. ft. Silentglade Road is located in the PLEASANT HILLS subdivision within the BALTIMORE COUNTY PUBLIC SCHOOLS school district. Search PLEASANT HILLS real estate on www.hsvtours.com today.