
BEDS3
BATHS3 full 1 partial
SQUARE FEET2,340
MLS#MDFR2090882
STATUSACTIVE
PROPERTY TYPEResidential - Townhouse
SUBDIVISIONEASTCHURCH
SCHOOLFREDERICK COUNTY PUBLIC SCHOOLS
Property Description
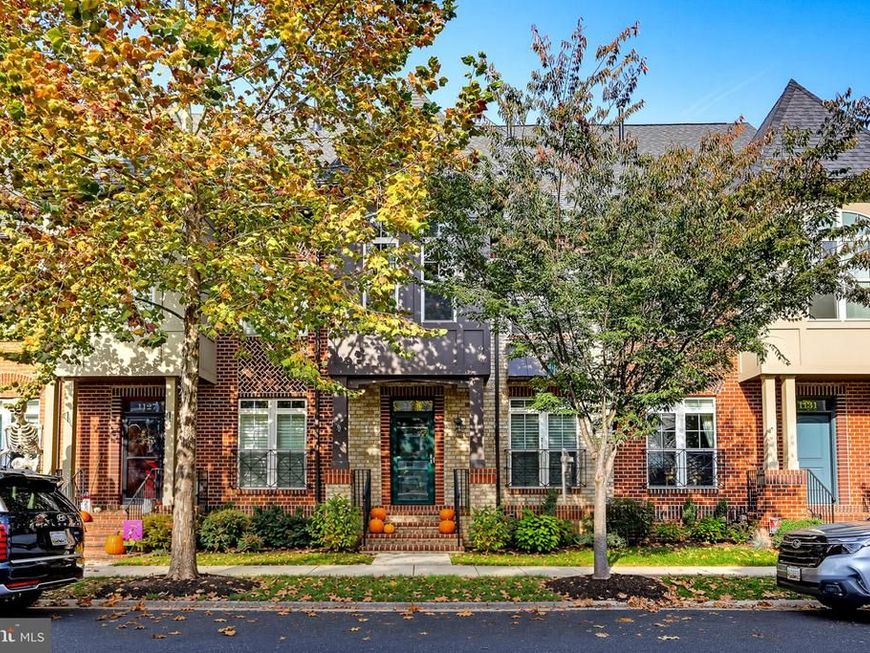
Freshly painted interiors, brand-new carpeting, gleaming hardwood floors, and exceptional spaces for entertaining make this move-in-ready townhome stand out! From the inviting living room to the loft with a wet bar and covered deck, there’s room to gather, unwind, and enjoy everyday living. Very walkable and close to downtown. Built-ins and a cozy gas fireplace anchor the main-level living room, creating a warm welcome. Just beyond, the well-appointed eat-in kitchen features granite countertops, stainless steel appliances, a gas cooktop with range hood, double wall ovens with microwave, decorative tile, and a generous island with breakfast-bar seating. A double-door pantry provides ample storage, while the adjacent dining area offers space for everything from casual meals to special occasions. A powder room completes the main level. The bedroom level offers fresh paint, new carpeting, and abundant natural light. The spacious primary suite includes two closets—one a walk-in—and an ensuite bath with a dual vanity and walk-in shower. A secondary bedroom with a soaring ceiling offers flexibility for a home office or additional retreat. A conveniently located laundry area and a full hall bath with a double vanity and tile-accented tub/shower complete this floor. The top-floor loft is a highlight, featuring a wet bar, gas fireplace, and expansive sliding doors opening to a covered deck with a skylight. Whether hosting friends or enjoying a quiet evening, this indoor-outdoor setting adds a special dimension to the home. The finished lower level extends the living space with luxury vinyl plank flooring, a spacious family room, bonus room, full bath, and utility area. Outside, a fenced patio provides another spot to relax and connects the home to the two-car garage. Community amenities include a clubhouse, swimming pool, tot lot, green space, and a community firepit where neighbors can gather. With fresh updates, flexible living spaces, and multiple outdoor retreats, this townhome offers comfort, convenience, and memorable spaces to make your own.
Property Features
Property Type: Residential - Townhouse
Basement: Yes
Basement: Connecting Stairway, Daylight, Partial, Fully Finished, Interior Access, Space For Rooms, Windows
Cooling: Central A/C, Ceiling Fan(s)
Fireplaces: 2
Fuel Type: Natural Gas
Garage: 2
Heating: 90% Forced Air
Home Style: Colonial
Lot Size: 0.05 Acres
Stories: 2.0
Taxes: $10,033
Year Built: 2017
Feature Descriptions
Additional Structures: Above Grade, Below Grade
Appliances: Cooktop, Built-In Microwave, Exhaust Fan, Oven - Double, Oven - Wall, Refrigerator, Stainless Steel Appliances, Washer, Dryer, Range Hood
Community Amenities: Community Center, Pool - Outdoor, Swimming Pool, Tot Lots/Playground, Jog/Walk Path, Recreational Center
Exterior: Aluminum Siding
Exterior: Exterior Lighting
Fencing: Rear
Fireplace: Gas/Propane
Flooring: Carpet, Luxury Vinyl Plank, Wood
HOA Fee: $114.00/Monthly
Interior: Bathroom - Tub Shower, Bathroom - Walk-In Shower, Breakfast Area, Built-Ins, Carpet, Ceiling Fan(s), Combination Kitchen/Dining, Crown Moldings, Dining Area, Family Room Off Kitchen, Floor Plan - Traditional, Kitchen - Eat-In, Kitchen - Gourmet, Kitchen - Island, Pantry, Primary Bath(s), Recessed Lighting, Skylight(s), Upgraded Countertops, Walk-in Closet(s), Wet/Dry Bar, Wood Floors
Lot Dimensions: 0.05 Acre(S)
Parking Notes: 2 Total Parking Spaces
Rooms: Living Room, Dining Room, Primary Bedroom, Bedroom 2,Bedroom 3,Kitchen, Family Room, Laundry, Loft, Utility Room, Bonus Room, Primary Bathroom, Full Bath, Half Bath
Sewer: Public Sewer
SQFT Above Finished: 1690
SQFT Below Finished: 650
SQFT Total Finished: 2340
Structure Type: Interior Row/Townhouse
Total Garage/Parking Spaces: 2
Water: Public
Local Schools
High School: GOVERNOR THOMAS JOHNSON
Middle School: GOVERNOR THOMAS JOHNSON
Elementary School: SPRING RIDGE
School District: FREDERICK COUNTY PUBLIC SCHOOLS
Listed By / Shown By
Listed By
Agency Name: Keller Williams Realty Centre
Agency Phone: 4103120000
Shown By
Agency Title: Berkshire Hathaway HomeServices Homesale Realty
Agency Phone: +18003833535

 First American
Estimate Your Payment
Estimated Payment
$ 2,318.73 per month $1,310.86 Principal & Interest $836.08 Property Tax $171.79 Homeowner's Insurance
1129 Holden Road | MLS# MDFR2090882
This townhouse located at 1129 Holden Road, Frederick, MD 21701 is currently listed for sale with an asking price of $589,000. This property was built in 2017 and has 3 bedrooms and 3 full and 1 partial baths with 2340 sq. ft. Holden Road is located in the EASTCHURCH subdivision within the FREDERICK COUNTY PUBLIC SCHOOLS school district. Search EASTCHURCH real estate on www.hsvtours.com today.