
BEDS4
BATHS3 full
SQUARE FEET1,667
MLS#MDMC2253752
STATUSACTIVE
PROPERTY TYPEResidential - Single Family
SUBDIVISIONCOLLEGE VIEW
SCHOOLMONTGOMERY COUNTY PUBLIC SCHOOLS
Property Description
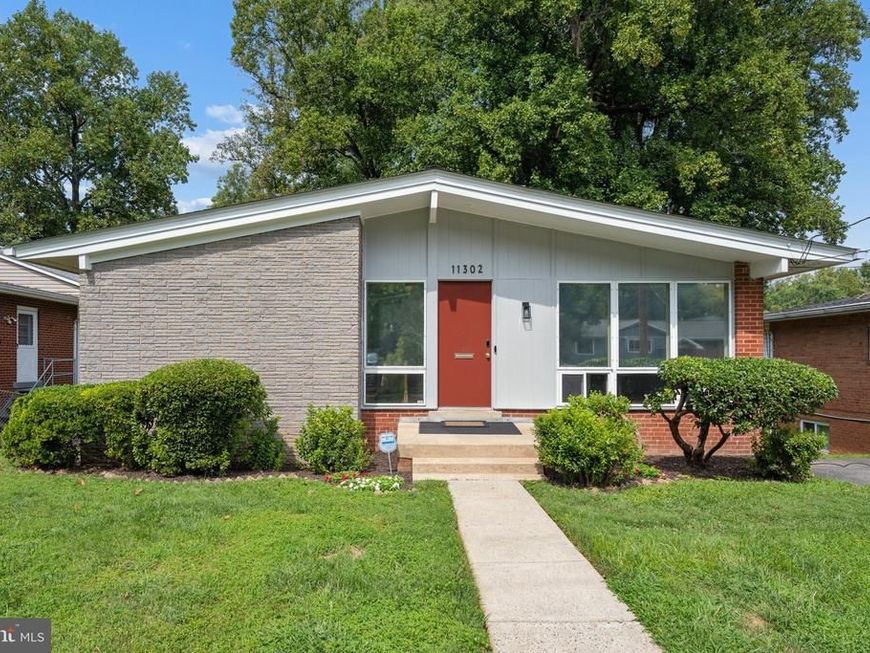
BONUS OPEN HOUSE, Sat 11am-12pm! ONE HOUR ONLY. Wonderful opportunity in close-in Silver Spring with NO HOA! Featuring a brand new roof, AC and coil (2025), off street parking and EV charger, new carpet and fresh paint. This classic mid-century home sits on a deep 10,460 SF lot, offering room to reimagine, expand, or explore future possibilities. The main level features hardwood floors, a vaulted ceiling, plenty of sunlight and an open kitchen ready to enjoy. The primary bedroom includes an en-suite bath. Two additional bedrooms and a hall bath complete the main level. The walkout lower level adds flexibility with a fourth bedroom, third full bath, recreation space, and direct access to the rear yard, offering potential for multigenerational living, guests, a home office, or additional living space. Large utility/laundry room with a 50 gallon hot water heater (2026) completes the lower level. The deep lot offers potential for an addition or ADU, subject to county approval. Great location close to FDA, NIH, and Walter Reed; access to major commuter routes, Metro, and MARC. Close to Rock Creek, shopping/dining in Wheaton, Silver Spring, Kensington, and Bethesda. Move right in or update and expand to your specifications. Come embrace this home's mid-century modern charm!
Property Features
Property Type: Residential - Single Family
Basement: Yes
Basement: Full, Fully Finished, Outside Entrance, Walkout Level
Cooling: Central A/C
Fuel Type: Natural Gas
Heating: Forced Air
Home Style: Mid-Century Modern
Lot Size: 0.24 Acres
Roof Type: Architectural Shingle
Stories: 2.0
Taxes: $5,706
Year Built: 1961
Feature Descriptions
Additional Structures: Above Grade, Below Grade
Appliances: Cooktop, Dishwasher, Disposal, Dryer, Exhaust Fan, Oven - Wall, Range Hood, Refrigerator, Washer, Water Heater
Exterior: Brick, Other
Flooring: Carpet, Wood
Interior: Bathroom - Tub Shower, Bathroom - Walk-In Shower, Carpet, Combination Kitchen/Dining, Entry Level Bedroom, Floor Plan - Open, Kitchen - Eat-In, Primary Bath(s), Walk-in Closet(s), Wood Floors
Lot Dimensions: 0.24 Acre(S)
Parking Features: Electric Vehicle Charging Station(s), Asphalt Driveway
Parking Notes: 1 Total Parking Spaces
Pet Restrictions: No Pet Restrictions
Sewer: Public Sewer
SQFT Above Finished: 1058
SQFT Below Finished: 609
SQFT Total Finished: 1667
Structure Type: Detached
Total Garage/Parking Spaces: 1
Water: Public
Local Schools
School District: MONTGOMERY COUNTY PUBLIC SCHOOLS
Listed By / Shown By
Listed By
Agency Name: Samson Properties
Agency Phone: 2406308689
Shown By
Agency Title: Berkshire Hathaway HomeServices Homesale Realty
Agency Phone: +18003833535

 First American
Estimate Your Payment
Estimated Payment
$ 1,733.86 per month $1,112.56 Principal & Interest $475.50 Property Tax $145.80 Homeowner's Insurance
11302 Kenton Place | MLS# MDMC2253752
This single family home located at 11302 Kenton Place, Silver Spring, MD 20902 is currently listed for sale with an asking price of $499,900. This property was built in 1961 and has 4 bedrooms and 3 full baths with 1667 sq. ft. Kenton Place is located in the COLLEGE VIEW subdivision within the MONTGOMERY COUNTY PUBLIC SCHOOLS school district. Search COLLEGE VIEW real estate on www.hsvtours.com today.