
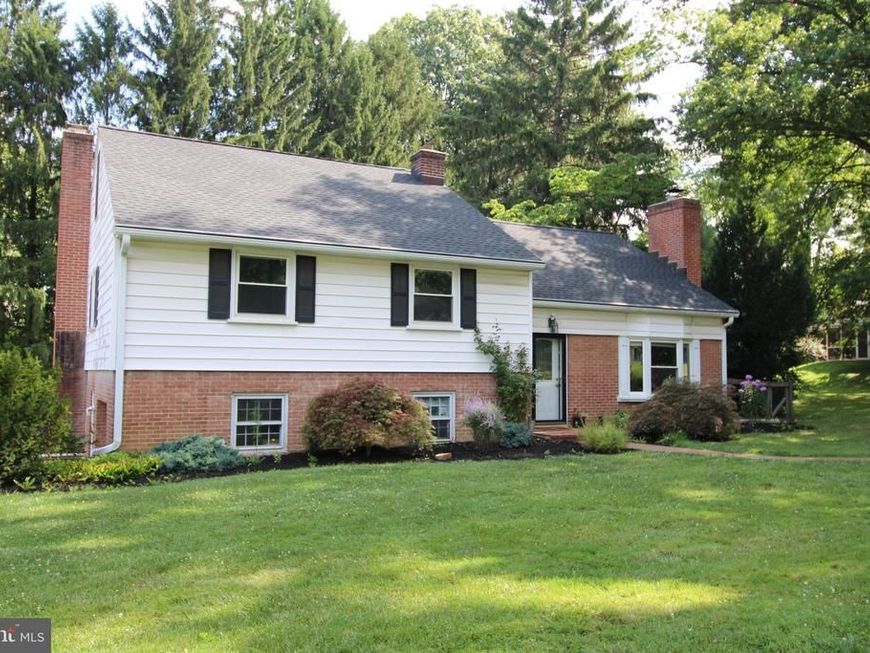
BEDS4
BATHS2 full 1 partial
SQUARE FEET2,644
MLS#PALA2093114
STATUSACTIVE
PROPERTY TYPEResidential - Single Family
SUBDIVISIONWEST RIDGE
SCHOOLPENN MANOR
Property Description
Welcome to 1133 Colonial Road, where timeless character meets thoughtful modern updates in one of Lancaster's established Penn Manor neighborhoods. Offering 2644 square feet of finished living space, this beautifully maintained 4-bedroom, 2.5-bath home provides exceptional flexibility with multiple living areas, two fireplaces, a spacious primary suite, and indoor and outdoor spaces designed for both everyday living and entertaining. At the heart of the home is the newly renovated kitchen, completed in May 2026. Crisp cabinetry, expansive countertops, stainless appliances, modern finishes, generous storage, and a large center island create a bright, functional gathering space that feels completely at home in today's market. The spacious primary suite offers a private retreat with an updated bath featuring a double vanity and tiled walk-in shower. An adjoining bonus room, renovated in June 2026, provides valuable flexibility as a home office, nursery, fitness room, sitting area, or private retreat. Throughout the home, multiple finished living spaces offer room to spread out, entertain, work from home, or create dedicated areas for guests and hobbies. Hardwood floors, abundant natural light, and two fireplaces add warmth and character. Outside, mature landscaping and established trees create a private setting on the .28 acre property. The backyard features an above-ground pool and deck, creating a ready-made space for summer entertaining and relaxation. Recent improvements include the May 2026 kitchen renovation, June 2026 bonus-room renovation, a new roof in 2023, updated half bath, and renovated primary bedroom. Located in Penn Manor Schools District and within walking distance of Manor Township Park, the property also provides convenient access to Rts 30 and 283, downtown Lancaster, Central Market, dining, shopping, recreation, and everything Lancaster County has to offer. With generous finished living space, extensive updates, a private outdoor setting, and a convenient Lancaster location, 1133 Colonial Road offers much more than a typical 4-bedroom home. Schedule your private showing and experience the space for yourself! OPEN HOUSE THIS SUNDAY, AUGUST 23 from 1-3PM.
Property Features
Property Type: Residential - Single Family
Basement: Yes
Basement: Combination
Cooling: Central A/C
Fireplaces: 1
Fuel Type: Oil, Wood
Garage: 1
Heating: Hot Water, Wood Burn Stove
Home Style: Traditional, Split Foyer, Split Level
Lot Size: 0.28 Acres
Roof Type: Slate
Stories: 5.0
Taxes: $4,574
Year Built: 1957
Feature Descriptions
Additional Structures: Above Grade, Below Grade
Appliances: Dryer, Refrigerator, Washer, Dishwasher, Oven/Range - Electric
Electric: 200+ Amp Service
Exterior: Combination
Flooring: Hardwood
Interior: Built-Ins, Bathroom - Walk-In Shower, Breakfast Area, Combination Kitchen/Dining, Family Room Off Kitchen, Kitchen - Eat-In, Kitchen - Island, Primary Bath(s), Upgraded Countertops, Wood Floors
Lot: Backs to Trees, Front Yard, Landscaping, Private
Lot Dimensions: 0.28 Acre(S)
Municipality: MANOR TWP
Parking Notes: 7 Total Parking Spaces
Rooms: Living Room, Dining Room, Bedroom 2,Bedroom 3,Bedroom 4,Kitchen, Family Room, Bedroom 1,Laundry, Other, Bathroom 2,Bathroom 3,Bonus Room
Sewer: Public Sewer
SQFT Above Finished: 2194
SQFT Below Finished: 450
SQFT Total Finished: 2644
Structure Type: Detached
Total Garage/Parking Spaces: 7
Utilities: Cable TV Available
Water: Public
Room Sizes
Bedroom 1: 20 x 16 Level - Upper 1
Bedroom 2: 17 x 15 Level - Upper 1
Bedroom 3: 15 x 11 Level - Upper 1
Bedroom 4: 12 x 11 Level - Upper 1
Bathroom 2: 8 x 7 Level - Upper 1
Bathroom 3: 8 x 7 Level - Upper 1
Dining Room: 13 x 12 Level - Main
Family Room: 18 x 16 Level - Lower 2
Kitchen: 13 x 12 Level - Main
Living Room: 12 x 14 Level - Main
Local Schools
High School: PENN MANOR
School District: PENN MANOR
Listed By / Shown By
Listed By
Agency Name: Realty ONE Group Unlimited
Agency Phone: 7175691700
Shown By
Agency Title: Berkshire Hathaway HomeServices Homesale Realty
Agency Phone: +18003833535

 First American
Estimate Your Payment
Estimated Payment
$ 1,602.02 per month $1,079.40 Principal & Interest $381.17 Property Tax $141.46 Homeowner's Insurance
1133 Colonial Road | MLS# PALA2093114
This single family home located at 1133 Colonial Road, Lancaster, PA 17603 is currently listed for sale with an asking price of $485,000. This property was built in 1957 and has 4 bedrooms and 2 full and 1 partial baths with 2644 sq. ft. Colonial Road is located in the WEST RIDGE subdivision within the PENN MANOR school district. Search WEST RIDGE real estate on www.hsvtours.com today.