
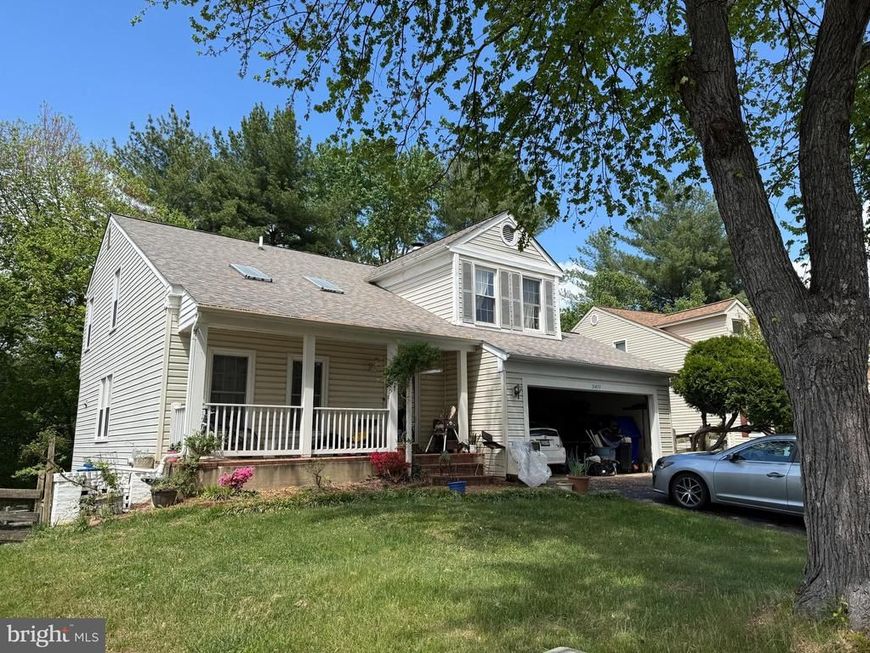
BEDS5
BATHS3 full 1 partial
SQUARE FEET2,610
MLS#MDMC2228776
STATUSACTIVE UNDER CONTRACT
PROPERTY TYPEResidential - Single Family
SUBDIVISIONPOTOMAC RIDGE
SCHOOLMONTGOMERY COUNTY PUBLIC SCHOOLS
Property Description
Huge reduction on price!!! Don’t miss the chance to get a Premium 5BR/3.5BA Home in Potomac Ridge –the largest model in the subdivision. Motivated Seller is open to any reasonable offers. Major Updates Completed: HVAC (2024) | Water Heater (2025) | Roof (5 yrs) | Siding (7-8 yrs) | Refrigerator (2019) | Exterior termite protection. Strong bone structure and layout. Superb location near shopping, dining, and major commuter routes. Priced to account for interior cosmetic updates—bring your personal style and build instant equity! Owner occupy or investor can easily gain equity right away.
Property Features
Property Type: Residential - Single Family
Basement: Yes
Basement: Daylight, Full, Front Entrance, Outside Entrance, Rear Entrance, Walkout Level, Windows
Cooling: Ceiling Fan(s), Central A/C
Fireplaces: 1
Fuel Type: Electric
Garage: 2
Heating: Forced Air
Home Style: 10000001216
Lot Size: 0.15 Acres
Stories: 3.0
Taxes: $8,643
Year Built: 1984
Feature Descriptions
Additional Structures: Above Grade, Below Grade
Appliances: Disposal, Dryer, Exhaust Fan, Refrigerator, Stove, Washer, Water Heater
Exterior: Frame
HOA Fee: $63.00/Monthly
Interior: Carpet, Skylight(s), Wood Floors
Lot Dimensions: 0.15 Acre(S)
Parking Notes: 2 Total Parking Spaces
Sewer: Public Sewer
SQFT Above Finished: 1870
SQFT Below Finished: 740
SQFT Total Finished: 2610
Structure Type: Detached
Total Garage/Parking Spaces: 2
Water: Public
Local Schools
High School: THOMAS S. WOOTTON
School District: MONTGOMERY COUNTY PUBLIC SCHOOLS
Listed By / Shown By
Listed By
Agency Name: Samson Properties
Agency Phone: 7033788810
Shown By
Agency Title: Berkshire Hathaway HomeServices Homesale Realty
Agency Phone: +18003833535

 First American
Estimate Your Payment
Estimated Payment
$ 2,607.92 per month $1,668.95 Principal & Interest $720.25 Property Tax $218.72 Homeowner's Insurance
11433 Grey Colt Lane | MLS# MDMC2228776
This single family home located at 11433 Grey Colt Lane, Gaithersburg, MD 20878 is currently listed for sale with an asking price of $749,900. This property was built in 1984 and has 5 bedrooms and 3 full and 1 partial baths with 2610 sq. ft. Grey Colt Lane is located in the POTOMAC RIDGE subdivision within the MONTGOMERY COUNTY PUBLIC SCHOOLS school district. Search POTOMAC RIDGE real estate on www.hsvtours.com today.