
BEDS4
BATHS3 full 1 partial
SQUARE FEET3,161
MLS#MDMC2261708
STATUSACTIVE
PROPERTY TYPEResidential - Single Family
SUBDIVISIONDUMONT OAKS
SCHOOLMONTGOMERY COUNTY PUBLIC SCHOOLS
Property Description
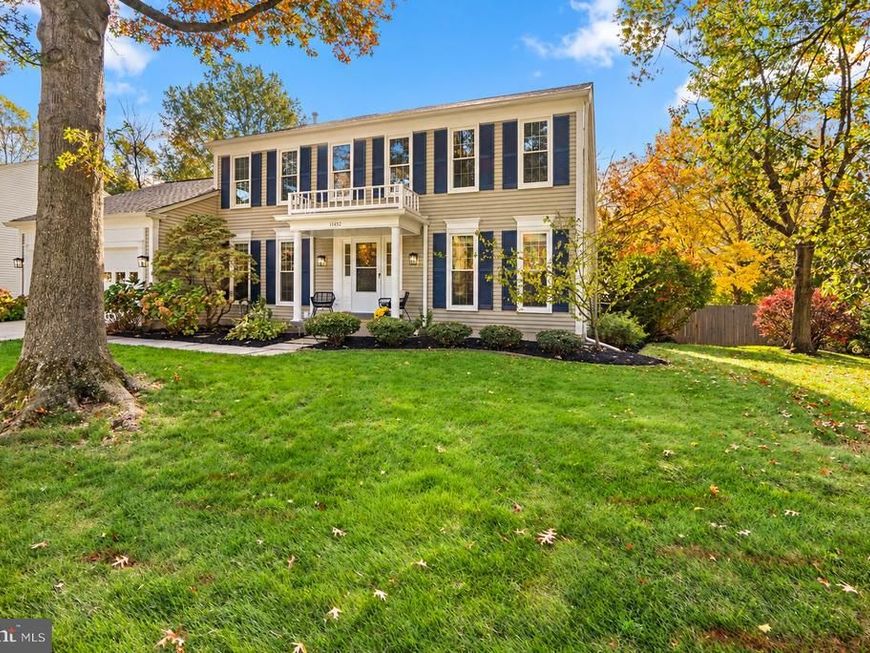
Open SATURDAY, 10/31, from 1-3 PM. Welcome to 11452 Oak Leaf Drive, an expansive Colonial in the sought-after Dumont Oaks neighborhood! Freshly painted from top to bottom, with beautifully refinished hardwood floors, brand-new carpeting, new quartz kitchen countertops, and a roof replaced in 2023, this home offers generous living spaces and thoughtful updates throughout. Step inside the welcoming foyer, where gleaming hardwood floors set the tone for the main level. Just off the foyer, you'll find a private home office with French doors and a formal dining room featuring classic chair rail and crown molding. The spacious living room offers hardwood floors, recessed lighting, and a cozy fireplace as its focal point. French doors open to a wonderful porch overlooking the large, fully fenced backyard, perfect for outdoor dining, entertaining, or simply relaxing. The kitchen features brand-new quartz countertops, a center island, and a generous eat-in dining area. A convenient main-level laundry room and access to the attached two-car garage complete this level. Upstairs, you'll find four generously sized bedrooms and two full bathrooms. The spacious primary suite features its own en-suite bathroom and walk-in closet, while three additional bedrooms share a full hall bathroom. The expansive lower level, remodeled in 2016, offers even more living space with a large family room, a versatile den ideal for a home gym, second office, or hobby space, a full bathroom, and a separate storage room. The home is a short walk to the local elementary school , Burnt Mills ES, for grades K-5. With its generous living spaces, thoughtful floor plan, extensive recent updates, and wonderful rear porch overlooking the fenced backyard, 11452 Oak Leaf Drive offers plenty of room to spread out, entertain, and feel right at home. IMPROVEMENTS: New quartz kitchen countertops — 2026 Freshly painted interior — 2026 New kitchen faucet and sink — 2026 New stove — 2026 New dryer — 2026 New hall bathroom countertop and sink — 2026 Refinished hardwood floors — 2026 New carpeting — 2026 Front porch portico rebuilt — 2026 New roof installed — December 2023 New washer — 2023 New water heater — Approximately 2021 Basement remodeled — Approximately 2016 Basement bathroom added — 2016 Wood-burning fireplace
Property Features
Property Type: Residential - Single Family
Basement: Yes
Basement: Sump Pump, Full, Fully Finished
Cooling: Central A/C
Fireplaces: 1
Fuel Type: Natural Gas
Garage: 2
Heating: Forced Air
Home Style: Colonial
Lot Size: 0.27 Acres
Roof Type: Asphalt, Shingle
Stories: 3.0
Taxes: $8,339
Year Built: 1984
Feature Descriptions
Additional Structures: Above Grade, Below Grade
Appliances: Dishwasher, Disposal, Dryer, Exhaust Fan, Icemaker, Microwave, Oven/Range - Electric, Refrigerator, Washer, Stove
Community Amenities: Common Grounds, Tot Lots/Playground
Exterior: Block
Fencing: Fully
Fireplace: Fireplace - Glass Doors, Mantel(s)
Flooring: Hardwood, Carpet
HOA Fee: $39.82/Monthly
Interior: Kitchen - Country, Dining Area, Built-Ins, Window Treatments, Primary Bath(s), Wood Floors, Floor Plan - Traditional
Lot Dimensions: 0.27 Acre(S)
Number of Rooms: 13
Parking Features: Concrete Driveway
Parking Notes: 4 Total Parking Spaces
Rooms: Living Room, Dining Room, Primary Bedroom, Bedroom 2,Bedroom 3,Bedroom 4,Kitchen, Family Room, Den, Foyer, Laundry, Office, Bathroom 1,Primary Bathroom
Sewer: Public Sewer
SQFT Above Finished: 2234
SQFT Below Finished: 927
SQFT Total Finished: 3161
Structure Type: Detached
Total Garage/Parking Spaces: 4
Water: Public
Windows: Screens
Local Schools
High School: SPRINGBROOK
Middle School: FRANCIS SCOTT KEY
Elementary School: BURNT MILLS
School District: MONTGOMERY COUNTY PUBLIC SCHOOLS
Listed By / Shown By
Listed By
Agency Name: RLAH @properties
Agency Phone: 3016520643
Shown By
Agency Title: Berkshire Hathaway HomeServices Homesale Realty
Agency Phone: +18003833535

 First American
Estimate Your Payment
Estimated Payment
$ 2,614.31 per month $1,696.99 Principal & Interest $694.92 Property Tax $222.40 Homeowner's Insurance
11452 Oak Leaf Drive | MLS# MDMC2261708
This single family home located at 11452 Oak Leaf Drive, Silver Spring, MD 20901 is currently listed for sale with an asking price of $762,500. This property was built in 1984 and has 4 bedrooms and 3 full and 1 partial baths with 3161 sq. ft. Oak Leaf Drive is located in the DUMONT OAKS subdivision within the MONTGOMERY COUNTY PUBLIC SCHOOLS school district. Search DUMONT OAKS real estate on www.hsvtours.com today.