
BEDS5
BATHS3 full 1 partial
SQUARE FEET6,648
MLS#MDBC2167128
STATUSACTIVE
PROPERTY TYPEResidential - Single Family
SUBDIVISIONSEMINARY OVERLOOK
SCHOOLBALTIMORE COUNTY PUBLIC SCHOOLS
Property Description
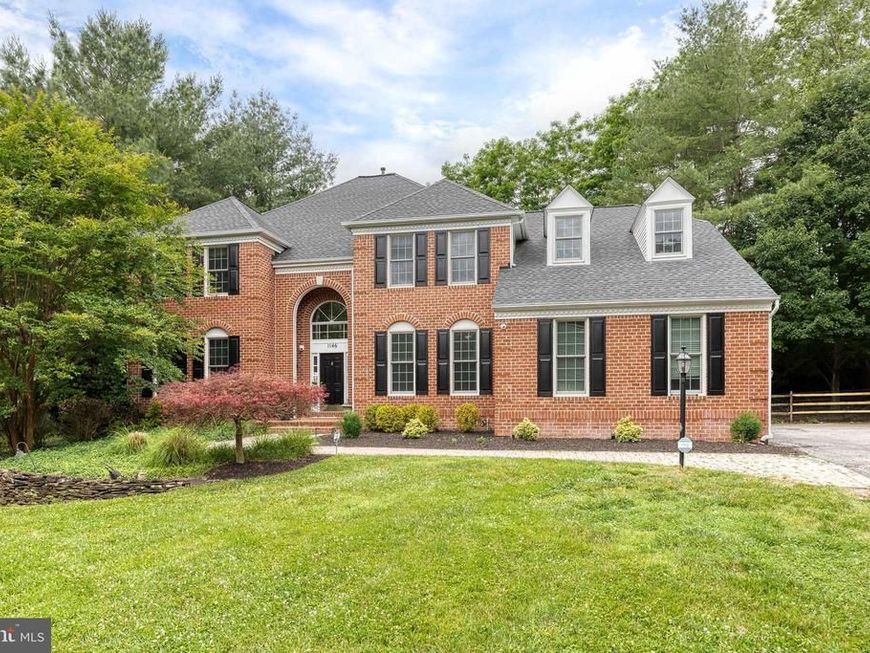
Bring your Offer!! Exceptional Properties. Exceptional Clients. Welcome to 1146 Fairbanks Drive, a rare opportunity in the highly sought-after Seminary Overlook community of Lutherville-Timonium Offering over 6,000 square feet of living space, this expansive Colonial features an ELEVATOR, MAIN LEVEL primary suite, and a flexible floor plan designed for comfortable everyday living and entertaining. Main level offers vaulted ceilings in floyer & family room, an open concept family room and kitchen with island, peninsula seating and breakfast room. a formal living room, dedicated dining room, and powder room complete this level. Upstairs are three additional bedrooms and a full bath, while the finished lower level offers a large recreation room, media room, fifth bedroom, full bath, and additional finished space. Complete with a two-car attached garage, spacious deck, and fenced rear yard, this home combines size, functionality, and an exceptional location close to shopping, dining, and commuter routes. This home is an estate sale and sold completely as is.
Property Features
Property Type: Residential - Single Family
Basement: Yes
Basement: Fully Finished
Cooling: Central A/C
Fuel Type: Electric
Garage: 2
Heating: Heat Pump(s)
Home Style: Colonial
Lot Size: 0.40 Acres
Stories: 3.0
Taxes: $11,760
Year Built: 1995
Feature Descriptions
Accessibility: Elevator
Additional Structures: Above Grade, Below Grade
Appliances: Built-In Microwave, Cooktop, Dishwasher, Dryer, Washer, Refrigerator, Oven - Wall
Exterior: Brick, Aluminum Siding
Fencing: Rear
Flooring: Hardwood, Carpet, Ceramic Tile
HOA Fee: $350.00/Annually
Interior: Bathroom - Tub Shower, Bathroom - Walk-In Shower, Bathroom - Soaking Tub, Breakfast Area, Built-Ins, Carpet, Ceiling Fan(s), Chair Railings, Crown Moldings, Dining Area, Elevator, Family Room Off Kitchen, Kitchen - Eat-In, Kitchen - Gourmet, Kitchen - Island, Primary Bath(s), Recessed Lighting, Upgraded Countertops, Wood Floors, Entry Level Bedroom
Lot Dimensions: 0.40 Acre(S)
Parking Notes: 6 Total Parking Spaces
Rooms: Living Room, Dining Room, Primary Bedroom, Bedroom 2,Bedroom 3,Bedroom 4,Bedroom 5,Kitchen, Family Room, Foyer, Breakfast Room, Laundry, Recreation Room, Media Room, Bathroom 2,Bathroom 3,Primary Bathroom, Half Bath
Sewer: Public Sewer
SQFT Above Finished: 4648
SQFT Below Finished: 2000
SQFT Total Finished: 6648
Structure Type: Detached
Total Garage/Parking Spaces: 6
Water: Public
Local Schools
School District: BALTIMORE COUNTY PUBLIC SCHOOLS
Listed By / Shown By
Listed By
Agency Name: AB & Co Realtors, Inc.
Agency Phone: 4432757188
Shown By
Agency Title: Berkshire Hathaway HomeServices Homesale Realty
Agency Phone: +18003833535

 First American
Estimate Your Payment
Estimated Payment
$ 3,494.72 per month $2,223.34 Principal & Interest $980.00 Property Tax $291.38 Homeowner's Insurance
1146 Fairbanks Drive | MLS# MDBC2167128
This single family home located at 1146 Fairbanks Drive, Lutherville Timonium, MD 21093 is currently listed for sale with an asking price of $999,000. This property was built in 1995 and has 5 bedrooms and 3 full and 1 partial baths with 6648 sq. ft. Fairbanks Drive is located in the SEMINARY OVERLOOK subdivision within the BALTIMORE COUNTY PUBLIC SCHOOLS school district. Search SEMINARY OVERLOOK real estate on www.hsvtours.com today.