
BEDS4
BATHS2 full
SQUARE FEET1,920
MLS#MDAA2147302
STATUSACTIVE
PROPERTY TYPEResidential - Single Family
SUBDIVISIONGLENWOOD
SCHOOLANNE ARUNDEL COUNTY PUBLIC SCHOOLS
Property Description
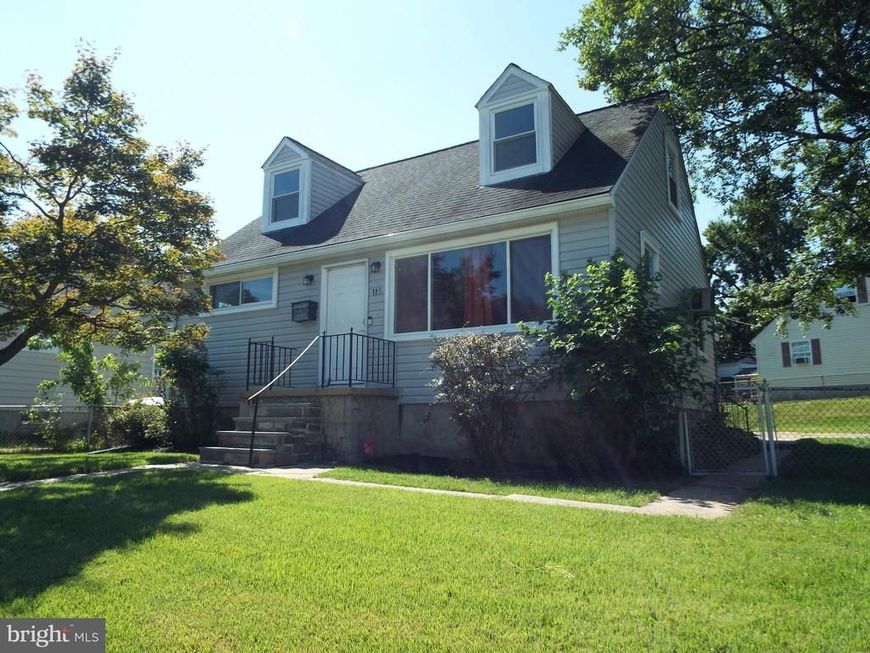
Don't miss this updated cape cod in sought after Glenwood with a finished basement. Major big ticket upgrades completed within the last 2-5 years, such as, Windows, Roof, HVAC, Hot Water Heater, SS Applicances, Granite Countertops and Backsplash also both full baths recently updated. Two bedrooms on the main level & two upstairs. Finished lower level with a updated full bath, Family/Rec room and private den/office that could be another bedroom or in-law suite with private access. Fenced rear yard, private parking and large shed to be helpful. Great location close to BWI Airport, Annapolis, Baltimore, Shopping and Restaurants. A must see and you'll believe this could be your home.
Property Features
Property Type: Residential - Single Family
Basement: Fully Finished, Interior Access, Rear Entrance, Walkout Stairs
Basement: Yes
Cooling: Central A/C
Fireplaces: 1
Fuel Type: Electric
Heating: Heat Pump(s)
Home Style: Cape Cod
Lot Size: 0.16 Acres
Roof Type: Asphalt, Shingle
Stories: 3.0
Taxes: $3,362
Year Built: 1954
Feature Descriptions
Additional Structures: Above Grade, Below Grade
Appliances: Refrigerator, Stove, Washer, Dryer - Electric, Exhaust Fan, Extra Refrigerator/Freezer, Stainless Steel Appliances, Water Heater
Exterior: Aluminum Siding
Exterior: Sidewalks
Fencing: Rear
Fireplace: Free Standing, Wood, Other
Interior: Breakfast Area, Ceiling Fan(s), Entry Level Bedroom, Kitchen - Table Space
Lot: Corner, Front Yard
Lot Dimensions: 0.16 Acre(S)
Parking Features: Fenced
Rooms: Living Room, Bedroom 2,Bedroom 3,Bedroom 4,Kitchen, Family Room, Den, Bedroom 1,Bathroom 1,Bathroom 2
Sewer: Public Sewer
SQFT Above Finished: 1260
SQFT Below Finished: 660
SQFT Total Finished: 1920
Structure Type: Detached
Utilities: Cable TV
Water: Public
Room Sizes
Living Room: 14 x 12 Level - Main
Kitchen: 13 x 11 Level - Main
Bedroom 1: 12 x 12 Level - Main
Bedroom 2: 12 x 12 Level - Main
Bedroom 3: 14 x 14 Level - Upper 1
Bedroom 4: 14 x 12 Level - Upper 1
Family Room: 26 x 12 Level - Lower 1
Den: 12 x 9 Level - Lower 1
Local Schools
School District: ANNE ARUNDEL COUNTY PUBLIC SCHOOLS
Listed By / Shown By
Listed By
Agency Name: RE/MAX Advantage Realty
Agency Phone: 4107401200
Shown By
Agency Title: Berkshire Hathaway HomeServices Homesale Realty
Agency Phone: +18003833535

 First American
Estimate Your Payment
Estimated Payment
$ 1,349.99 per month $945.87 Principal & Interest $280.17 Property Tax $123.96 Homeowner's Insurance
115 Louise Terrace | MLS# MDAA2147302
This single family home located at 115 Louise Terrace, Glen Burnie, MD 21060 is currently listed for sale with an asking price of $425,000. This property was built in 1954 and has 4 bedrooms and 2 full baths with 1920 sq. ft. Louise Terrace is located in the GLENWOOD subdivision within the ANNE ARUNDEL COUNTY PUBLIC SCHOOLS school district. Search GLENWOOD real estate on www.hsvtours.com today.