
BEDS4
BATHS3 full 1 partial
SQUARE FEET2,485
MLS#MDBC2148496
STATUSPENDING
PROPERTY TYPEResidential - Single Family
SCHOOLBALTIMORE COUNTY PUBLIC SCHOOLS
Property Description
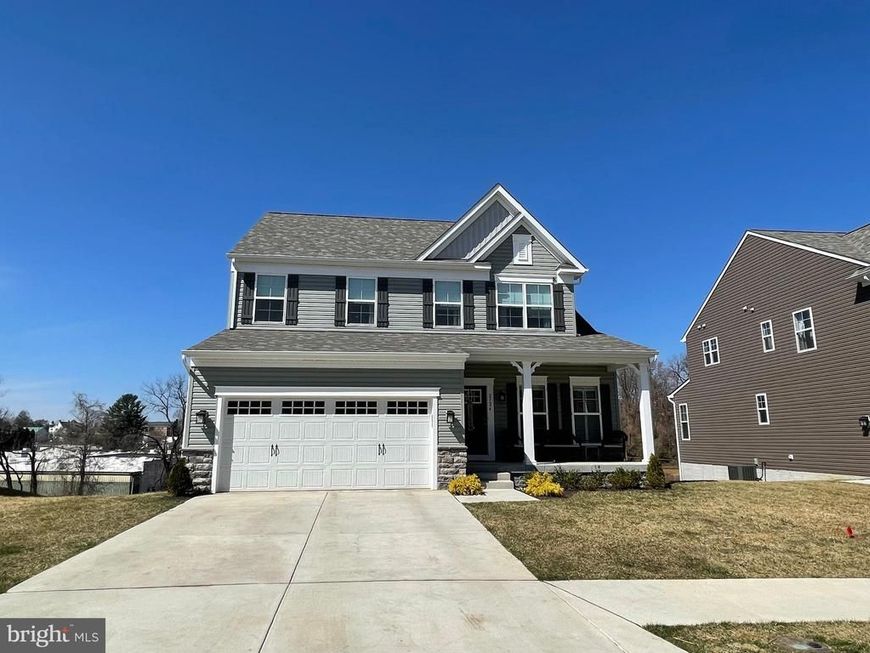
PRICE IMPROVEMENT – QUICK MOVE-IN OPPORTUNITY! 3 FINISHED LEVELS Welcome to the Augusta at 11503 Jerome Avenue, Homesite #1—a thoughtfully designed home inspired by real homeowner feedback and built to deliver exactly what today’s buyers are looking for. This spacious 3-level home features 4 bedrooms and 3.5 baths, offering room to grow, relax, and entertain. The finished lower level includes a rec room and full bath—perfect for guests, a home office, or additional living space—along with the convenience of a 2-car garage. At the center of the home, the open-concept gourmet kitchen shines with quartz countertops, upgraded cabinetry, and a full appliance package. It flows effortlessly into the inviting family room, complete with an electric fireplace—creating the ideal space for everyday living and entertaining. The Augusta floorplan is designed for comfort and functionality, offering more of what matters most—more bedrooms, more baths, and a layout that truly works for modern life.
Property Features
Property Type: Residential - Single Family
Basement: Sump Pump, Full, Heated, Improved, Partially Finished
Basement: Yes
Cooling: Central A/C
Fuel Type: Electric
Garage: 2
Heating: Forced Air, Programmable Thermostat
Home Style: Craftsman
Lot Size: 0.20 Acres
Roof Type: Asphalt, Architectural Shingle
Stories: 2.0
Taxes: $0
Year Built: 2026
Feature Descriptions
Additional Structures: Above Grade, Below Grade
Appliances: Dishwasher, Disposal, Oven/Range - Electric, Microwave, Dryer - Electric, Refrigerator, Washer
Community Amenities: Common Grounds
Exterior: Vinyl Siding, Stone, Stick Built
Flooring: Carpet, Vinyl, Laminate Plank, Ceramic Tile
Interior: Attic, Family Room Off Kitchen, Kitchen - Table Space, Dining Area, Breakfast Area, Upgraded Countertops, Floor Plan - Open, Kitchen - Eat-In, Kitchen - Gourmet, Kitchen - Island, Pantry, Recessed Lighting, Sprinkler System, Walk-in Closet(s), Wood Floors
Lot Dimensions: 0.20 Acre(S)
Parking Features: Paved Driveway
Parking Notes: 2 Total Parking Spaces
Rooms: Dining Room, Primary Bedroom, Bedroom 2,Bedroom 3,Bedroom 4,Kitchen, Foyer, Breakfast Room, Study, Great Room, Laundry, Recreation Room, Bathroom 2,Bathroom 3,Attic, Primary Bathroom, Half Bath
Sewer: Public Sewer
SQFT Above Finished: 2082
SQFT Below Finished: 403
SQFT Total Finished: 2485
Structure Type: Detached
Total Garage/Parking Spaces: 2
Utilities: Cable TV Available
Water: Public
Windows: Insulated, Low-E
Room Sizes
Bedroom 4: 11 x 12 Level - Upper 1
Dining Room: 11 x 11 Level - Main
Great Room: 17 x 16 Level - Main
Kitchen: 10 x 20 Level - Main
Bedroom 3: 10 x 10 Level - Upper 1
Primary Bedroom: 16 x 14 Level - Upper 1
Bedroom 2: 11 x 11 Level - Upper 1
Study: 9 x 10 Level - Main
Recreation Room: 19 x 18 Level - Lower 1
Local Schools
High School: PERRY HALL
Middle School: PERRY HALL
Elementary School: VINCENT FARM
School District: BALTIMORE COUNTY PUBLIC SCHOOLS
Listed By / Shown By
Listed By
Agency Name: Builder Solutions Realty
Agency Phone: 4109797740
Shown By
Agency Title: Berkshire Hathaway HomeServices Homesale Realty
Agency Phone: +18003833535

 First American
Estimate Your Payment
Estimated Payment
$ 1,611.00 per month $1,424.34 Principal & Interest $0.00 Property Tax (data not provided by mls) $186.66 Homeowner's Insurance
11503 Jerome Avenue | MLS# MDBC2148496
This single family home located at 11503 Jerome Avenue, White Marsh, MD 21162 is currently listed for sale with an asking price of $639,990. This property was built in 2026 and has 4 bedrooms and 3 full and 1 partial baths with 2485 sq. ft. Jerome Avenue is located within the BALTIMORE COUNTY PUBLIC SCHOOLS school district. Search White Marsh real estate on www.hsvtours.com today.