
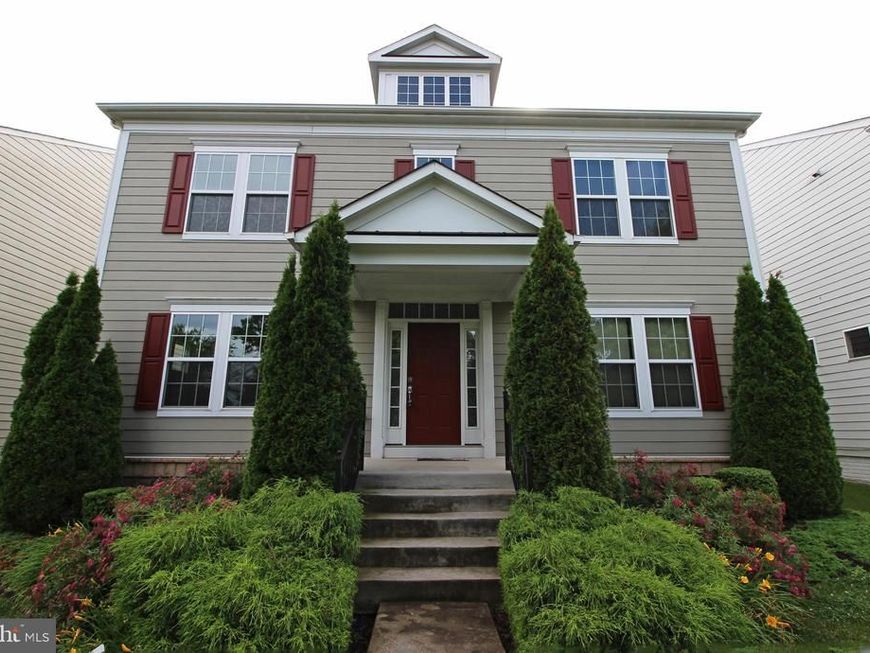
BEDS5
BATHS3 full 1 partial
SQUARE FEET3,000
MLS#MDMC2251298
STATUSACTIVE
PROPERTY TYPERental - Single Family
SUBDIVISIONLEESBOROUGH
SCHOOLMONTGOMERY COUNTY PUBLIC SCHOOLS
Property Description
Beautiful 5 Bedroom, 3.5 Bath Single Family Home in the heart of Silver Spring! Freshly Painted & New Carpet! Entering this amazing space you are welcomed by the stunning hardwood floors found throughout main level! Entering further you will find the modern kitchen featuring stainless steel appliances, ample cabinet & counter space & 2 Master Bedrooms each with enormous walk-in closets, sitting area & luxurious Master Bathroom. Along with all this amazing space, the house features a 2 car garage convenient for anyone looking to shelter more than one car. Located walking distance to the Metro and Wheaton Mall this home couldn't be in a better location! Available Now!
Property Features
Property Type: Rental - Single Family
Basement: Yes
Basement: Sump Pump, Unfinished
Cooling: Central A/C
Fireplaces: 1
Fuel Type: Natural Gas
Garage: 2
Heating: Central
Home Style: Traditional
Lot Size: 0.00 Acre(S)
Stories: 3.0
Year Built: 2012
Feature Descriptions
Additional Structures: Above Grade
Appliances: Washer/Dryer Hookups Only, Dishwasher, Disposal, Exhaust Fan, Icemaker, Microwave, Oven - Double, Oven - Self Cleaning, Oven - Wall, Oven/Range - Gas, Range Hood, Refrigerator
Exterior: Vinyl Siding
Fireplace: Mantel(s), Gas/Propane, Screen
HOA Fee: $0.00/Unknown
Interior: Kitchen - Gourmet, Combination Kitchen/Dining, Kitchen - Island, Kitchen - Table Space, Primary Bath(s), Entry Level Bedroom, Upgraded Countertops, Wood Floors, Floor Plan - Traditional
Lot Dimensions: 0.00 Acre(S)
Rooms: Living Room, Dining Room, Kitchen, Basement, Foyer
Sewer: Public Septic
SQFT Above Finished: 3000
SQFT Total Finished: 3000
Structure Type: Detached
Total Garage/Parking Spaces: 2
Water: Public
Local Schools
School District: MONTGOMERY COUNTY PUBLIC SCHOOLS
Listed By / Shown By
Listed By
Agency Name: Choice Property Management Services LLC
Agency Phone: 7037608909
Shown By
Agency Title: Berkshire Hathaway HomeServices Homesale Realty
Agency Phone: +18003833535

 First American
11518 Amherst Avenue | MLS# MDMC2251298
This property located at 11518 Amherst Avenue, Silver Spring, MD 20906 is currently listed for rent with an asking price of $4,500 / Monthly. Amherst Avenue is located within the MONTGOMERY COUNTY PUBLIC SCHOOLS school district. Search Silver Spring real estate on www.hsvtours.com today.