
BEDS5
BATHS4 full 2 partial
SQUARE FEET4,866
MLS#MDPG2192536
STATUSACTIVE
PROPERTY TYPEResidential - Single Family
SUBDIVISIONQUEEN ANNE KNOLLS
SCHOOLPRINCE GEORGES COUNTY PUBLIC SCHOOLS
Property Description
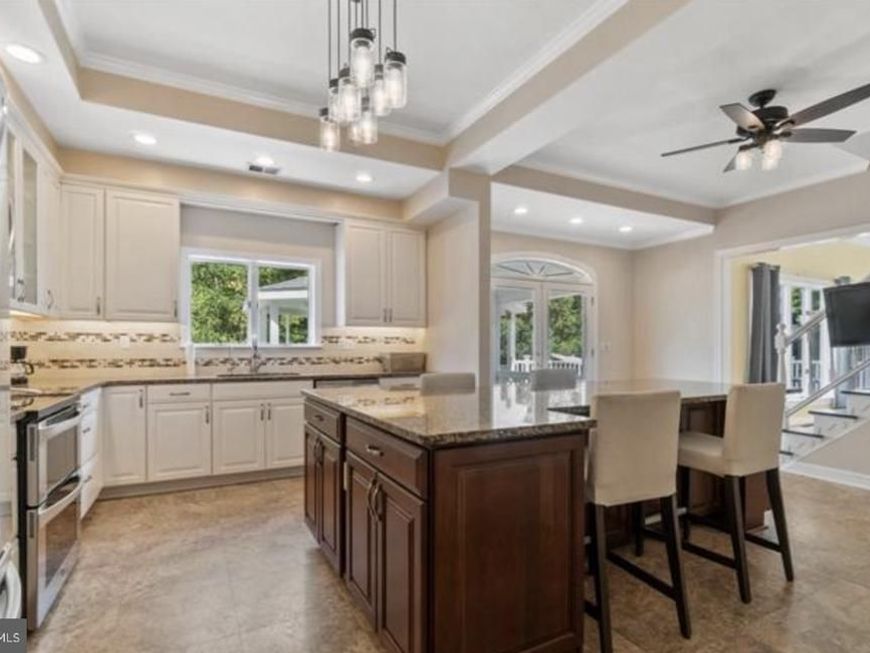
Here is your personal invitation to make 11615 Bonaventure Drive – Where Space, Style & Summer Memories Meet your 2026 Dream Home! Welcome to 11615 Bonaventure Drive — a private retreat set on over 2.1 acres of beautifully landscaped grounds, where everyday living feels like a resort escape. From the moment you arrive, the tree-lined approach and side-load two-car garage set the tone for a home that balances grandeur with warmth. Inside, this expansive residence offers six spacious bedrooms, three full baths, and two half baths, thoughtfully designed for both refined entertaining and effortless daily living. The remodeled gourmet kitchen is the true heart of the home. Featuring granite countertops, a striking oversized island, tile backsplash, and modern appliances, it’s built for everything from quiet morning coffee to holiday feasts. Natural light pours in as you overlook the pool, seamlessly connecting indoor elegance with outdoor beauty. Multiple gathering spaces allow you to live the way you want: * A sun-drenched sunroom that brings the outdoors in year-round * A dining room with fireplace for memorable dinners * A cozy family room with wood-burning fireplace for cooler evenings * A main-level bedroom or private office with built-ins * A finished attic perfect for a studio, playroom, or creative retreat * No HOA The primary suite is its own sanctuary, complete with fireplace, dual closets, soaking tub, separate shower, and dual vanities — your personal reset at the end of the day. Need flexibility? The separate bedroom and bath above the sunroom offer ideal space for an au pair, guests, or extended family. An in-law suite with private access further enhances the home’s versatility. Step outside and the property truly shines. The sparkling pool (pump replaced 2020) anchors an entertainer’s dream backyard. The expansive deck offers space for dining and lounging, while a charming gazebo provides shade, ambiance, and evening lighting for unforgettable gatherings. Lush lawns and mature trees create privacy and serenity rarely found at this scale. For those who dream bigger — the unfinished lower level is a blank canvas ready for a theater, gym, game room, or additional living space. Significant updates provide peace of mind: * Roof replaced 2018 * Hardie plank siding replaced 2020 * Two A/C units replaced 2016 & 2017 * Carpet replaced * Interior painting completed 2023 This home has been lovingly maintained and is being sold as-is due to the seller has found home of choice. If you’ve been waiting for acreage, space, privacy, a pool, and true multi-generational flexibility — without sacrificing elegance — this is the one. Some houses check boxes. This one creates a lifestyle. Schedule your private tour and experience Bonaventure Drive for yourself.
Property Features
Property Type: Residential - Single Family
Basement: Daylight, Partial, Full, Garage Access, Outside Entrance, Unfinished, Walkout Level
Basement: Yes
Cooling: Central A/C, Ceiling Fan(s)
Fireplaces: 3
Fuel Type: Oil
Garage: 2
Heating: Heat Pump(s)
Home Style: Traditional, Transitional, Contemporary, Colonial, Air
Lot Size: 2.02 Acres
Stories: 3.5
Taxes: $9,953
Year Built: 1988
Feature Descriptions
Additional Structures: Above Grade, Below Grade
Appliances: Built-In Microwave, Built-In Range, Dishwasher, Exhaust Fan, Dryer - Front Loading, Icemaker, Water Heater, Water Conditioner - Owned
Exterior: Frame
Exterior: BBQ Grill, Exterior Lighting, Secure Storage
Fencing: Decorative, Partially, Wrought Iron
Fireplace: Mantel(s), Screen, Wood
Flooring: Ceramic Tile, Carpet, Hardwood
Interior: Additional Stairway, Attic, Breakfast Area, Built-Ins, Carpet, Ceiling Fan(s), Chair Railings, Crown Moldings, Entry Level Bedroom, Family Room Off Kitchen, Floor Plan - Traditional, Formal/Separate Dining Room, Kitchen - Eat-In, Kitchen - Gourmet, Kitchen - Island, Primary Bath(s), Bathroom - Soaking Tub, Bathroom - Tub Shower, Water Treat System, Window Treatments, Wood Floors, Dining Area, Recessed Lighting, Bathroom - Stall Shower, Upgraded Countertops
Location: Corner Lot/Unit
Lot: Backs to Trees, Corner, Front Yard, No Thru Street, Rear Yard, Rural, SideYard(s), Sloping, Stream/Creek
Lot Dimensions: 2.02 Acre(S)
Number of Rooms: 18
Parking Features: Asphalt Driveway, Circular Driveway
Parking Notes: 8 Total Parking Spaces
Pet Restrictions: No Pet Restrictions
Rooms: Living Room, Dining Room, Primary Bedroom, Bedroom 3,Bedroom 4,Bedroom 5,Kitchen, Family Room, Basement, Foyer, Office, Bedroom 6,Bathroom 2,Bathroom 3,Primary Bathroom, Half Bath
Sewer: Private Septic Tank
Special View Info: Trees/Woods
SQFT Above Finished: 4866
SQFT Total Finished: 4866
Structure Type: Detached
Swimming Pool: In Ground
Total Garage/Parking Spaces: 8
Water: Well
Windows: Transom
Local Schools
High School: BOWIE
Middle School: BENJAMIN TASKER
Elementary School: POINTER RIDGE
School District: PRINCE GEORGES COUNTY PUBLIC SCHOOLS
Listed By / Shown By
Listed By
Agency Name: Maryland Dream Home Realty
Agency Phone: 4433346300
Shown By
Agency Title: Berkshire Hathaway HomeServices Homesale Realty
Agency Phone: +18003833535

 First American
Estimate Your Payment
Estimated Payment
$ 3,180.51 per month $2,078.68 Principal & Interest $829.42 Property Tax $272.42 Homeowner's Insurance
11615 Bonaventure Drive | MLS# MDPG2192536
This single family home located at 11615 Bonaventure Drive, Upper Marlboro, MD 20774 is currently listed for sale with an asking price of $934,000. This property was built in 1988 and has 5 bedrooms and 4 full and 2 partial baths with 4866 sq. ft. Bonaventure Drive is located in the QUEEN ANNE KNOLLS subdivision within the PRINCE GEORGES COUNTY PUBLIC SCHOOLS school district. Search QUEEN ANNE KNOLLS real estate on www.hsvtours.com today.