
BEDS2
BATHS2 full
SQUARE FEET1,289
MLS#MDBC2161796
STATUSACTIVE
PROPERTY TYPEResidential - Condominium
SUBDIVISIONSTAPLETON COURT GARDEN
SCHOOLBALTIMORE COUNTY PUBLIC SCHOOLS
Property Description
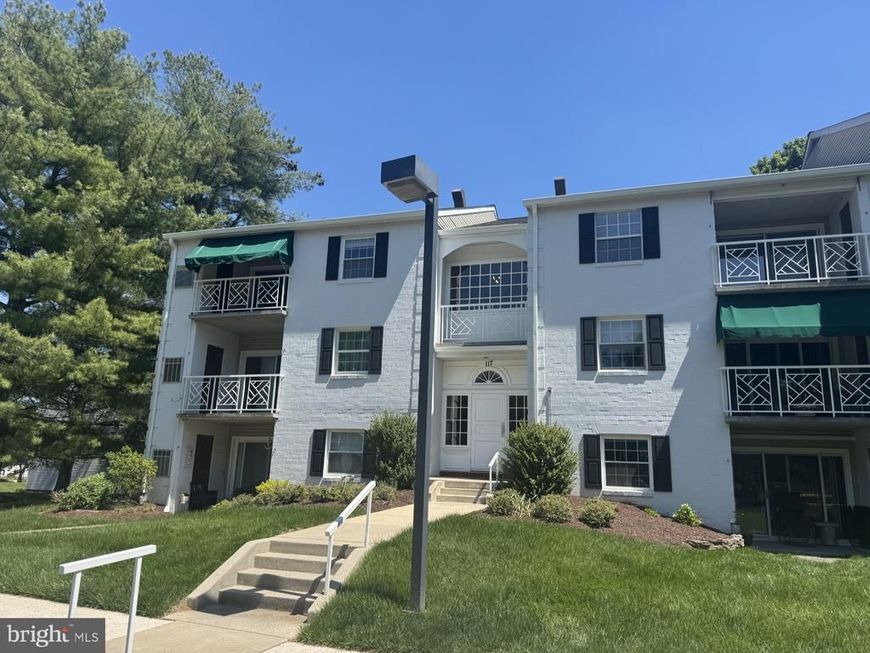
This charming gently lived in 2-bedroom, 2-bathroom top level corner garden condo in Stapleton Court Garden Condominiums offers a delightful blend of comfort and convenience. The inviting interior features a traditional floor plan with crown moldings and a cozy dining area, perfect for gatherings. The eat-in kitchen is equipped with essential appliances, including a refrigerator, electric oven/range, and dishwasher, making meal prep a breeze. Enjoy the tranquility of replacement double-pane windows and the convenience of washer/dryer . Step outside to your private balcony with an awning includes patio furniture, where you can unwind and enjoy the fresh air. The well-maintained brick exterior is complemented by sidewalks and street lights, enhancing the neighborhood's charm. HVAC 2013, water heater 2018. Cabinet in primary bedroom is included.Located in a vibrant community, residents benefit from nearby parks, excellent schools, and easy access to public services. The association takes care of common area maintenance, snow removal, and lawn upkeep, allowing you to focus on what truly matters—making this space your home.
Property Features
Property Type: Residential - Condominium
Cooling: Central A/C
Fuel Type: Electric
Heating: Forced Air
Home Style: Ranch/Rambler
Roof Type: Asphalt
Stories: 1.0
Taxes: $3,679
Year Built: 1985
Feature Descriptions
Additional Structures: Above Grade, Below Grade
Appliances: Dishwasher, Exhaust Fan, Refrigerator, Washer, Water Heater, Oven/Range - Electric, Microwave, Dryer - Front Loading
Building Name: STAPLETON COURT
Condo/Coop Fee: $288.18/Monthly
Electric: 200+ Amp Service
Exterior: Brick
Exterior: Sidewalks, Street Lights
Flooring: Carpet
Interior: Dining Area, Kitchen - Eat-In, Crown Moldings, Window Treatments, Primary Bath(s), Floor Plan - Traditional
Parking Features: Unassigned
Pet Restrictions: Size/Weight Restriction
Rooms: Living Room, Dining Room, Primary Bedroom, Bedroom 2,Kitchen, Laundry, Storage Room
Sewer: Public Sewer
SQFT Above Finished: 1289
SQFT Total Finished: 1289
Structure Type: Unit/Flat/Apartment
Units: 1
Utilities: Under Ground
Water: Public
Windows: Double Pane
Room Sizes
Living Room: 19 x 13 Level - Main
Dining Room: 12 x 10 Level - Main
Primary Bedroom: 15 x 12 Level - Main
Kitchen: 12 x 10 Level - Main
Bedroom 2: 11 x 11 Level - Main
Local Schools
High School: DULANEY
Middle School: RIDGELY
Elementary School: PINEWOOD
School District: BALTIMORE COUNTY PUBLIC SCHOOLS
Listed By / Shown By
Listed By
Agency Name: Long & Foster Real Estate, Inc.
Agency Phone: 4104530500
Shown By
Agency Title: Berkshire Hathaway HomeServices Homesale Realty
Agency Phone: +18003833535

 First American
Estimate Your Payment
Estimated Payment
$ 948.23 per month $567.30 Principal & Interest $306.58 Property Tax $74.35 Homeowner's Insurance
117 Castletown Road, Unit 301 | MLS# MDBC2161796
This condo located at 117 Castletown Road, Unit 301, Lutherville Timonium, MD 21093 is currently listed for sale with an asking price of $254,900. This property was built in 1985 and has 2 bedrooms and 2 full baths with 1289 sq. ft. Castletown Road, Unit 301 is located in the STAPLETON COURT GARDEN subdivision within the BALTIMORE COUNTY PUBLIC SCHOOLS school district. Search STAPLETON COURT GARDEN real estate on www.hsvtours.com today.