
BEDS3
BATHS2 full 1 partial
SQUARE FEET1,603
MLS#MDBA2220384
STATUSACTIVE
PROPERTY TYPERental - Condominium
SUBDIVISIONEAST BALTIMORE MIDWAY
SCHOOLBALTIMORE CITY PUBLIC SCHOOLS
Property Description
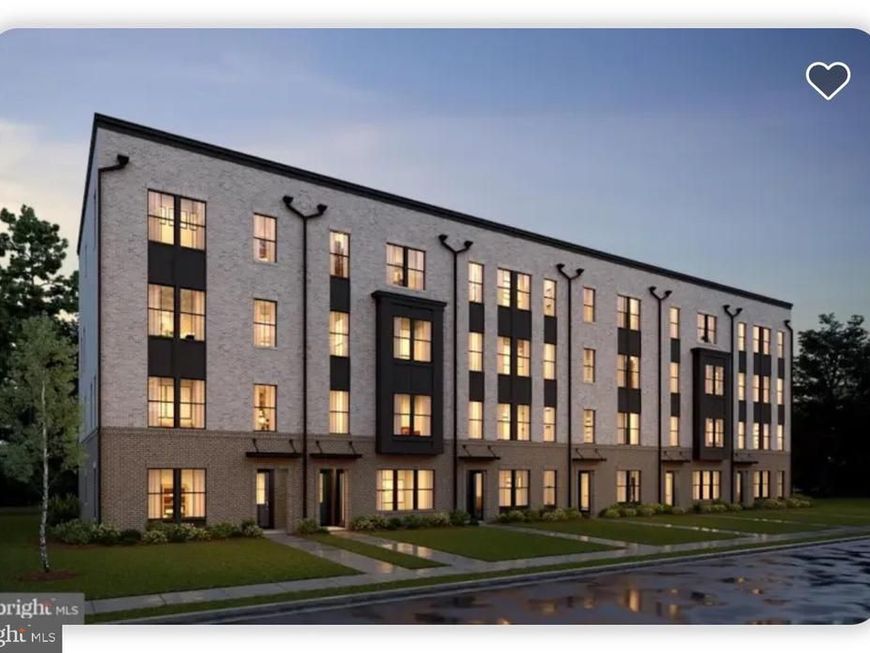
Additional $500 Bonus will be paid to tenants agent. Available November 1, this newly built Maywood-model condo by K. Hovnanian offers two private levels of stylish living in Locke Landing, a waterfront Baltimore Peninsula community with access to restored shoreline and on-site amenities. The bright, open layout includes LVP hardwood floors, a spacious living and dining area, and an upgraded kitchen with granite countertops, stainless steel GE Profile appliances, white cabinetry, ample storage, a pantry closet, and a large ceramic sink with a pull-out faucet. A half bath is conveniently located on the main level. Upstairs are three bedrooms, two full bathrooms, a laundry room with a full-size washer and dryer, and a linen closet. The home also includes a rear balcony, a one-car garage, additional off-street parking, and views of Under Armour’s new “The Stadium at The House.” Enjoy quick access to I-95, shopping, dining, nightlife, recreation, and nearby restaurants such as Nick’s Fish House, Rye Street Tavern, and Copper Shark. Schedule your showing today. The 2,600 sq. ft. floor plan includes designer-curated finishes, pendant lighting, floating shelves, a Soapstone Mist quartz island, a primary suite with two walk-in closets and dual sinks, and a third bedroom that opens to a deck. Community amenities include a clubhouse, pool, open space, and easy access to medical schools, employment hubs, entertainment, and recreation.
Property Features
Property Type: Rental - Condominium
Cooling: Central A/C, Energy Star Cooling System, Fresh Air R
Fuel Type: Central, Electric
Garage: 1 car attached
Heating: Central
Home Style: Bi-level, Other
Lot Size: 0.04 Acres
Roof Type: Architectural Shingle
Stories: 2.0
Year Built: 2025
Feature Descriptions
Accessibility: >84" Garage Door,32"+ wide Doors,2+ Access Exits,36"+ wide Halls, Accessible Switches/Outlets, Doors - Lever Handle(s), Level Entry - Main, Low Closet Rods, Other
Additional Structures: Above Grade, Below Grade
Appliances: Built-In Microwave, Air Cleaner, Cooktop, Dishwasher, Disposal, Dryer, Dryer - Electric, Dryer - Front Loading, Energy Efficient Appliances, ENERGY STAR Clothes Washer, ENERGY STAR Dishwasher, ENERGY STAR Freezer, ENERGY STAR Refrigerator, Exhaust Fan, Icemaker, Microwave, Oven - Double, Oven - Self Cleaning, Oven/Range - Gas, Range Hood, Refrigerator, Six Burner Stove, Stainless Steel Appliances, Stove, Washer, Washer - Front Loading, Water Heater, Water Heater - High-Efficiency
Building Name: NONE AVAILABLE
Community Amenities: Exercise Room, Fitness Center, Lake, Pool - Outdoor, Reserved/Assigned Parking, Swimming Pool
Electric: 120/240V, 110 Volts
Exterior: Advanced Framing, Brick, Brick Front, Frame, Glass, Mix
Exterior: Exterior Lighting, Lawn Sprinkler
Flooring: Ceramic Tile, Luxury Vinyl Plank
Interior: Air Filter System, Bathroom - Tub Shower, Bathroom - Walk-In Shower, Breakfast Area, Combination Dining/Living, Combination Kitchen/Dining, Combination Kitchen/Living, Crown Moldings, Curved Staircase, Dining Area, Double/Dual Staircase, Efficiency, Family Room Off Kitchen, Floor Plan - Open, Kitchen - Eat-In, Kitchen - Gourmet, Kitchen - Island, Pantry, Primary Bath(s), Recessed Lighting, Sprinkler System, Upgraded Countertops, Walk-in Closet(s), Wood Floors, Other
Location: Bayside
Lot: Adjoins - Open Space, Backs - Open Common Area
Lot Dimensions: 0.04 Acre(S)
Municipality: Baltimore
Number of Rooms: 9
Parking Features: Attached Garage, Off Street, Other, Concrete Driveway, Electric Vehicle Charging Station(s)
Pet Restrictions: Cats OK, Dogs OK
Rent Includes: Air Conditioning, Common Area Maintenance, Community Center, HOA/Condo Fee, Parking, Sewer, Snow Removal, Taxes, Trash Removal, Water
Rooms: Living Room, Dining Room, Bedroom 2,Bedroom 3,Kitchen, Bedroom 1,Bathroom 1,Bathroom 2,Half Bath
Sewer: Public Sewer
Special View Info: City
SQFT Above Finished: 1603
SQFT Total Finished: 1603
Structure Type: Unit/Flat/Apartment
Total Garage/Parking Spaces: 2
Units: 2
Utilities: Electric Available, Cable TV, Natural Gas Available, Sewer Available, Water Available
Water: Public
Windows: Bay/Bow, Double Hung, Energy Efficient, ENERGY STAR Qualified, Green House, Insulated, Screens, Storm
Local Schools
High School: NEW ERA ACADEMY
Middle School: THOMAS JOHNSON
Elementary School: THOMAS JOHNSON
School District: BALTIMORE CITY PUBLIC SCHOOLS
Listed By / Shown By
Listed By
Agency Name: Spring Hill Real Estate, LLC.
Agency Phone: 7038914514
Shown By
Agency Title: Berkshire Hathaway HomeServices Homesale Realty
Agency Phone: +18003833535

 First American
117 E Cromwell Street, Unit 10A | MLS# MDBA2220384
This property located at 117 E Cromwell Street, Unit 10A, Baltimore, MD 21230 is currently listed for rent with an asking price of $3,850 / Monthly. E Cromwell Street, Unit 10A is located within the BALTIMORE CITY PUBLIC SCHOOLS school district. Search Baltimore real estate on www.hsvtours.com today.