
BEDS4
BATHS1 full 2 partial
SQUARE FEET2,196
MLS#PACB2054202
STATUSACTIVE
PROPERTY TYPEResidential - Single Family
SUBDIVISIONNOLL MANOR
SCHOOLCARLISLE AREA
Property Description
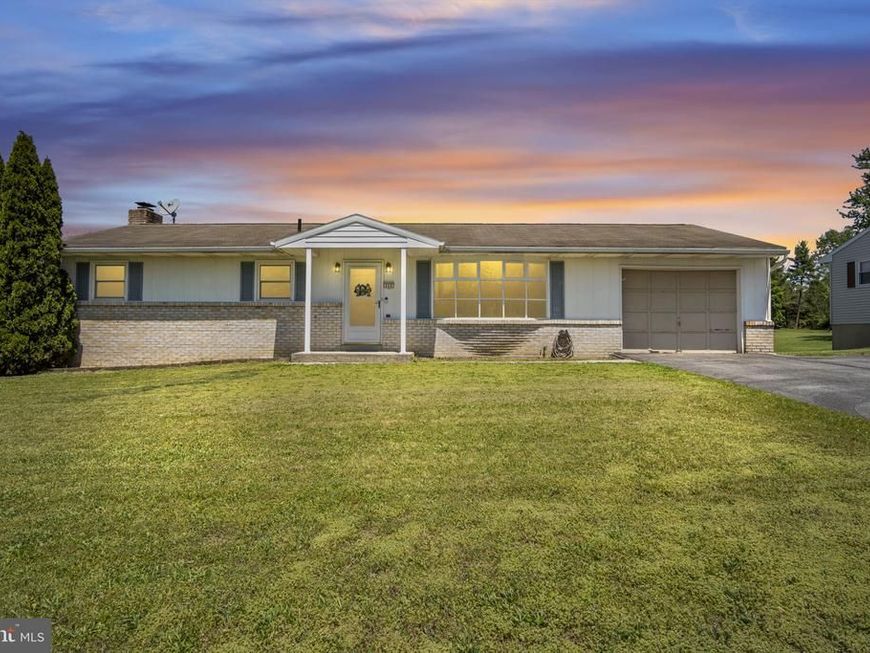
Welcome to Oak Knoll Manor in the Carlisle School District! This ranch home offers 3 bedrooms,(possible 4th) 1 full bath, and 2 half baths, with plenty of space inside and out. Situated on just over a half-acre lot, the property includes a 1-car garage, oversized driveway parking, and a level, open yard—perfect for outdoor enjoyment. Step inside to find a spacious family room that flows into the eat-in kitchen, complete with wood cabinetry and ample dining space for casual meals or gatherings. Three main-level bedrooms include a primary suite with its own half bath, while the full size hall bath serves the rest of the main floor. The lower level expands your living options with a second family room featuring a wood-burning fireplace on brick mantel, plus a bonus/“4th” bedroom and additional storage space. This basement is a walkout basement which is a nice bonus! Recent updates include a newer central air and heat pump system, adding peace of mind and efficiency. With its solid bones and potential for cosmetic updates, this home is a great opportunity for an investor or buyer looking to build easy sweat equity. Don’t miss this opportunity—schedule your showing today!
Property Features
Property Type: Residential - Single Family
Basement: Yes
Basement: Outside Entrance, Heated, Improved, Full, Space For Rooms, Sump Pump, Walkout Level
Cooling: Central A/C
Fireplaces: 1
Fuel Type: Electric
Garage: 1
Heating: Heat Pump(s)
Home Style: Ranch/Rambler
Lot Size: 0.53 Acres
Roof Type: Shingle
Stories: 1.0
Taxes: $3,954
Year Built: 1973
Feature Descriptions
Accessibility: Level Entry - Main
Additional Structures: Above Grade, Below Grade
Electric: 200+ Amp Service
Exterior: Block, Brick, Stick Built
Fireplace: Wood, Brick
Flooring: Partially Carpeted, Vinyl
Interior: Breakfast Area, Combination Kitchen/Dining, Entry Level Bedroom, Family Room Off Kitchen, Floor Plan - Traditional, Kitchen - Eat-In, Kitchen - Table Space
Lot: Cleared, Level
Lot Dimensions: 0.53 Acre(S)
Municipality: NORTH MIDDLETON TWP
Parking Features: Asphalt Driveway
Parking Notes: 3 Total Parking Spaces
Rooms: Dining Room, Bedroom 2,Bedroom 3,Bedroom 4,Kitchen, Family Room, Bedroom 1,Laundry, Recreation Room, Bathroom 1,Half Bath
Sewer: Public Sewer
SQFT Above Finished: 1269
SQFT Below Finished: 927
SQFT Total Finished: 2196
Structure Type: Detached
Total Garage/Parking Spaces: 3
Water: Public
Windows: Wood Frame, Vinyl Clad
Local Schools
High School: CARLISLE AREA
School District: CARLISLE AREA
Listed By / Shown By
Listed By
Agency Name: Coldwell Banker Realty
Agency Phone: 7177614800
Shown By
Agency Title: Berkshire Hathaway HomeServices Homesale Realty
Agency Phone: +18003833535

 First American
Estimate Your Payment
Estimated Payment
$ 895.63 per month $500.53 Principal & Interest $329.50 Property Tax $65.60 Homeowner's Insurance
117 Pearl Drive | MLS# PACB2054202
This single family home located at 117 Pearl Drive, Carlisle, PA 17013 is currently listed for sale with an asking price of $224,900. This property was built in 1973 and has 4 bedrooms and 1 full and 2 partial baths with 2196 sq. ft. Pearl Drive is located in the NOLL MANOR subdivision within the CARLISLE AREA school district. Search NOLL MANOR real estate on www.hsvtours.com today.